
Search results for "Mirrors" in Home Design Ideas
 Precision Custom Homes

Small trendy powder room photo in Raleigh with flat-panel cabinets, medium tone wood cabinets, white walls, an undermount sink and white countertops

 ZeroEnergy Design
The reconfiguration of the master bathroom opened up the space by pairing a platform shower with a freestanding tub. The open shower, wall-hung vanity, and wall-hung water closet create continuous flooring and an expansive feeling. The result is a welcoming space with a calming aesthetic.
 Jeri Koegel Photography
Jeri Koegel
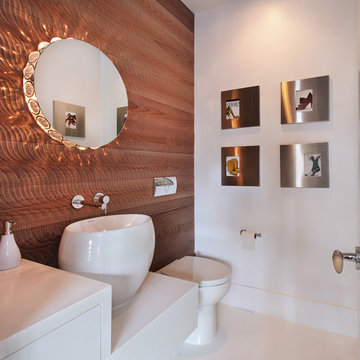
Example of a trendy powder room design in Orange County with a vessel sink
Example of a trendy powder room design in Orange County with a vessel sink
Find the right local pro for your project

 Element Construction Partners
JS Gibson
Freestanding bathtub - large cottage master dark wood floor freestanding bathtub idea in Charleston with black cabinets, white walls, an undermount sink and recessed-panel cabinets
Freestanding bathtub - large cottage master dark wood floor freestanding bathtub idea in Charleston with black cabinets, white walls, an undermount sink and recessed-panel cabinets

 F. D. Hodge Interiors
An eclectic mix of period antique furnishings and accessories. A 19th c American Empire center table is paired with a set of 19th c Baltic elm wood dining chairs. The Russian Style chandelier is a modern reproduction. Framed engravings of intaglios flank the 19th c French arched mirror.
Michael J lee
 Cynthia Porche Interiors
Fall into luxury, and escape from the day!
Photo: Patrick Heagney

Example of a large classic master dark wood floor and brown floor bedroom design in Atlanta with blue walls and no fireplace
Example of a large classic master dark wood floor and brown floor bedroom design in Atlanta with blue walls and no fireplace

 Lenox House Design
The powder bath doubles as a lake bath for guests coming from swimming. The custom vanity has opebn shelving for towels and bowl vessel sink with Signature Hardware faucet. The sconces are Visual Comfort. The shower has navy blue subway tile with white grout and the ceiling has an amazing blue wallpaper. All the walls are shiplap in Benjamin Moore White Dove.
Photo by Spacecrafting

Sponsored
Columbus, OH

Hope Restoration & General Contracting
Columbus Design-Build, Kitchen & Bath Remodeling, Historic Renovations
 Caitlin Jones Design
Vivian Johnson

Mid-sized farmhouse cement tile floor and gray floor powder room photo in San Francisco with open cabinets, medium tone wood cabinets, beige walls and a console sink
Mid-sized farmhouse cement tile floor and gray floor powder room photo in San Francisco with open cabinets, medium tone wood cabinets, beige walls and a console sink
 Benjamin Dhong Interiors
Lisa Romerein
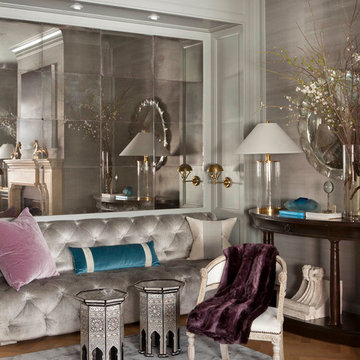
Living room - transitional medium tone wood floor living room idea in San Francisco with gray walls
Living room - transitional medium tone wood floor living room idea in San Francisco with gray walls
 DesignHaus
Summit Pro Media - Michael Cummings
Built by Pineriver Homes, LLC

Example of a mountain style brown tile alcove shower design with a drop-in sink, raised-panel cabinets, dark wood cabinets, tile countertops, brown walls and brown countertops
Example of a mountain style brown tile alcove shower design with a drop-in sink, raised-panel cabinets, dark wood cabinets, tile countertops, brown walls and brown countertops
 Kerry Sharkey-Miller
© Kerry Sharkey-Miller - Architectural Photographer

Example of a beach style pebble tile floor powder room design in New York
Example of a beach style pebble tile floor powder room design in New York
 Татьяна Вакуева | Abwarten!
Лившиц Дмитрий

Example of a mid-sized classic master light wood floor bedroom design in Moscow with green walls and no fireplace
Example of a mid-sized classic master light wood floor bedroom design in Moscow with green walls and no fireplace
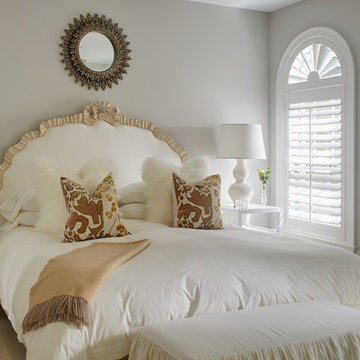
 Shelley Morris Interiors
After just completing a project for a client's second home, the house accidentally caught fire and most of the exisiting structure and furnishings was burned. This unfortunate episode allowed us an opportunity to create the dream home that our clients always wanted. After the fire, we were able to remodel an entirely new space including a wood celing with beams, venetian plaster walls, and wide plank white oak flooring. The installation although eclectic, reflects a mediterranean atmosphere filled with light and texture.

Sponsored
Sunbury, OH

J.Holderby - Renovations
Franklin County's Leading General Contractors - 2X Best of Houzz!

 SDG Architecture, Inc.
Bernard Andre'
Example of a large transitional single-wall dark wood floor wet bar design in San Francisco with furniture-like cabinets, dark wood cabinets, wood countertops and mirror backsplash
Example of a large transitional single-wall dark wood floor wet bar design in San Francisco with furniture-like cabinets, dark wood cabinets, wood countertops and mirror backsplash

 Astro Design Inc.
The design concept balances a fine line between modern masculinity and feminine elegance. Mixing metals and materials were key to achieving a timeless aesthetic throughout the room.
Walnut butcher block table supported on a custom Brass leg frame.
Watermark Faucet
Brass Hardware
Downsview Hood
House Brand Cabinetry
Visual Comfort Lights
Monogram Appliances
Sink: Galley Worksattion
Beveled Herringbone Clay tiles
All above is supplied via Astro Design Centre
Design by Astro
Photo by JVL Photography
Ottawa, Ontario Canada

Alcove shower - small 1950s 3/4 green tile and mosaic tile mosaic tile floor and green floor alcove shower idea in New York with an integrated sink, flat-panel cabinets, medium tone wood cabinets, a two-piece toilet and green walls

 User
Userstephani buchman photography
Example of a classic white tile dark wood floor corner shower design in Toronto with an undermount sink, shaker cabinets and white cabinets
Example of a classic white tile dark wood floor corner shower design in Toronto with an undermount sink, shaker cabinets and white cabinets



 Jon Eady Photographer LLC
Jon Eady Photographer 2014
Inspiration for a rustic powder room remodel in Denver with a vessel sink, wood countertops, brown walls and beige countertops
Inspiration for a rustic powder room remodel in Denver with a vessel sink, wood countertops, brown walls and beige countertops

 Reena Sotropa
Example of a transitional beige floor home yoga studio design in Calgary with beige walls

111