
Search results for "Misoprostol" in Home Design Ideas



Find the right local pro for your project

 Custom Surface Solutions
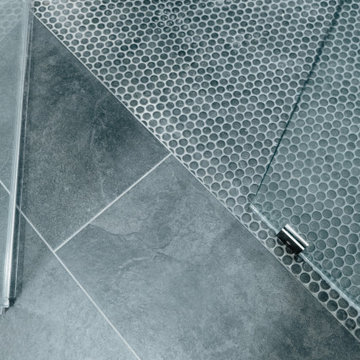
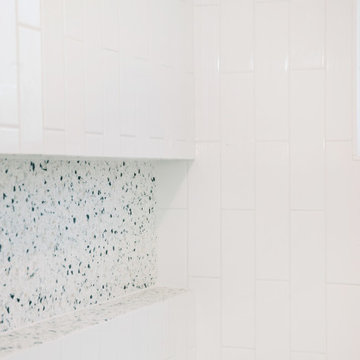
 (www.css-tile.com) - Owner Craig Thompson (512) 430-1215. This project shows a complete remodel with before and after pictures including tub-to-shower conversion using 12" x 24" Porcelain wall tile, linear mosaic accent tile, shower niche, Alaska White granite shelf and step, pebble shower floor tile, and Delta Multi-Setting H2Okinetic In2ition Showerhead and Hand Shower. Bathroom floor tile is same as 12" x 24" Porcelain wall tile with tile floor based capped with Schluter Systems Jolly profile edge. Custom Factory Builder Store vanity with Alaska White granite counter top and Delta Windemere wide spread faucet.
 Full Bloom Cottage
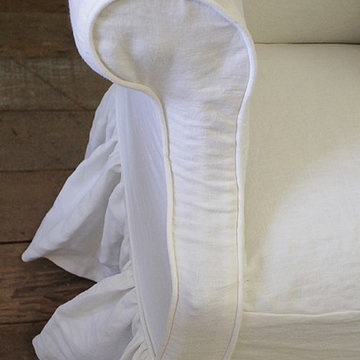
Custom linen slip covered vintage petite sofa in toile Chippendale style petite bench or sofa, upholstery in a dark brown and natural toile. We custom made a white Belgian linen slip cover with long ruffle drop. Our linen has been pre washed to prevent even more shrinking, and has an easy slip on and take off, with hidden zipper. Very solid and sturdy, ready for everyday use, in an entry, end of the bed, accent a Childs room, in front of the fireplace etc. Measures: 47.5" W x 23" D x 30" H Seat height 17.5" Seat depth 14.5" Arm height 26".


 Jenna Bayer Garden Design, Inc.
A romantic rose detail highlights the garden’s floral richness and the soft, sensory moments woven throughout the design.
Inspiration for a traditional landscaping in San Francisco.
Inspiration for a traditional landscaping in San Francisco.

 Artaic - Innovative Mosaic
Inspired by the natural beauty of reclaimed wood, the Barnside Ash tile pattern from Artaic’s ReSalvage Collection creates a modern, textural motif. The elegant grey color palette suits any space, especially a chic restaurant or kitchen.

 Mike Russell Designs Ltd
Saffron Russell
Design ideas for a large rustic hillside formal garden in West Midlands.
Design ideas for a large rustic hillside formal garden in West Midlands.

 Indigenous Ingenuities, LLC
Matthew Benzie
Small country front yard stone home design photo in Philadelphia
Small country front yard stone home design photo in Philadelphia





 Wishbone Woodworking, LLC
Millwork for a private residence includes a custom kitchen with island and banquette seating. Matte white cabinets juxtapose grey stained White Oak and dark stained American Walnut. With integrated door pull, concrete cast in place counter-tops, and hidden crawl space for the clients beloved cat.







 Pioneer Glass and Window Fashions
Irene Kneeland
Inspiration for an industrial living room remodel in Boston
Inspiration for an industrial living room remodel in Boston


 MCDW + Architecture
Midtown East
LET THE LIGHT IN
Midtown East- Residence
This project began with the client’s concerns about moving into a low and dim apartment that had north facing windows with a view of a construction site.
We began with the concept of an all-white kitchen to reflect light in back of the apartment and make the apartment feel lighter. The finish of the cabinetry is high gloss white thermafoil against custom polished chrome handles and fixtures. The appliances are seamlessly concealed.
The ceiling has been dropped to highlight this area with spot pendants and adjustable recessed lights. Track Lighting is also used through the apartment to allow for adjustable projections.
High Gloss Pebble Caesarstone is the finish that is carried throughout the apartment, on the kitchen counters, backsplash, island and on the radiator millwork in both the living and bedroom to reflect the light from the windows. The custom shades double fabric system allow alternating light as well as privacy and their texture create a radiating glow along the ribbon windows.
The double door into the bedroom was removed and instead one sliding door was created to allow there to be a wall to mount television screens on both sides.
The Bathroom’s East wall subway tile was removed and replace with reflective light blue glass tile and all new polished chrome hardware for the sink and shower body. Millwork is done in a silver walnut.
67