
Search results for "Missing real" in Home Design Ideas
 LOVEREALESTATE - Sutton Group West Coast Realty
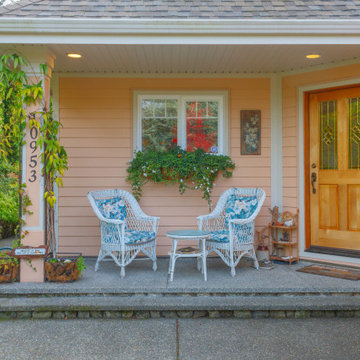
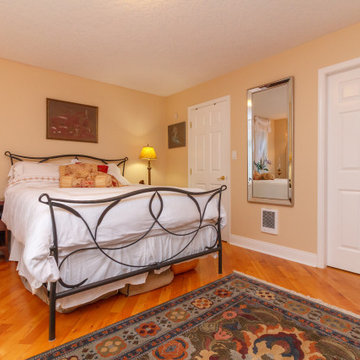
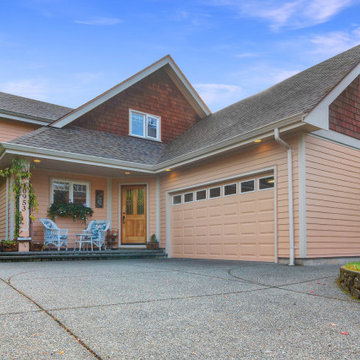
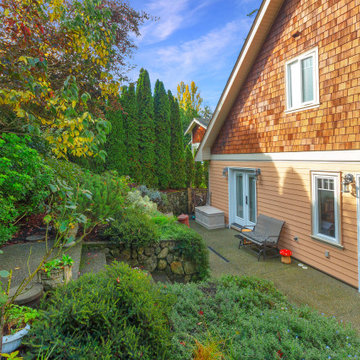
Lovely ARTS & CRAFTS style home in North Saanich’s sought-after Deep Cove neighbourhood! This tastefully designed 2003 built home offers a bright and efficient 2 storey layout in a quiet RURAL setting. Main floor entry to a kitchen foyer with warm tile and cherry HARDWOOD floors, rich WOOD cabinets and a GRANITE-topped bar. The kitchen flows seamlessly to the open living/dining area and beyond to a private rear patio. Large MAIN FLOOR MASTER bedroom enjoys its OWN PATIO access, walk-in closet and ENSUITE bathroom with clawfoot tub. 2 Piece guest bathroom and separate laundry room with garage access complete the main floor. Upstairs are 2 large bedrooms, a 3rd bedroom with OCEANVIEWS & a 4-piece bathroom. The garage has plenty of storage and the unfinished space above could tie into the 2nd floor south bedroom. The fully LANDSCAPED yard offers a PEACEFUL outdoor setting Spring through Fall. Walk to Deep Cove marina, beaches, or the Chalet restaurant. Don’t miss out on this special home! | Karen Love* (250) 727-5868 | RE/MAX Island Properties & www.KarenLove.com |
 LOVEREALESTATE - Sutton Group West Coast Realty
Lovely ARTS & CRAFTS style home in North Saanich’s sought-after Deep Cove neighbourhood! This tastefully designed 2003 built home offers a bright and efficient 2 storey layout in a quiet RURAL setting. Main floor entry to a kitchen foyer with warm tile and cherry HARDWOOD floors, rich WOOD cabinets and a GRANITE-topped bar. The kitchen flows seamlessly to the open living/dining area and beyond to a private rear patio. Large MAIN FLOOR MASTER bedroom enjoys its OWN PATIO access, walk-in closet and ENSUITE bathroom with clawfoot tub. 2 Piece guest bathroom and separate laundry room with garage access complete the main floor. Upstairs are 2 large bedrooms, a 3rd bedroom with OCEANVIEWS & a 4-piece bathroom. The garage has plenty of storage and the unfinished space above could tie into the 2nd floor south bedroom. The fully LANDSCAPED yard offers a PEACEFUL outdoor setting Spring through Fall. Walk to Deep Cove marina, beaches, or the Chalet restaurant. Don’t miss out on this special home! | Karen Love* (250) 727-5868 | RE/MAX Island Properties & www.KarenLove.com |
 LOVEREALESTATE - Sutton Group West Coast Realty
Lovely ARTS & CRAFTS style home in North Saanich’s sought-after Deep Cove neighbourhood! This tastefully designed 2003 built home offers a bright and efficient 2 storey layout in a quiet RURAL setting. Main floor entry to a kitchen foyer with warm tile and cherry HARDWOOD floors, rich WOOD cabinets and a GRANITE-topped bar. The kitchen flows seamlessly to the open living/dining area and beyond to a private rear patio. Large MAIN FLOOR MASTER bedroom enjoys its OWN PATIO access, walk-in closet and ENSUITE bathroom with clawfoot tub. 2 Piece guest bathroom and separate laundry room with garage access complete the main floor. Upstairs are 2 large bedrooms, a 3rd bedroom with OCEANVIEWS & a 4-piece bathroom. The garage has plenty of storage and the unfinished space above could tie into the 2nd floor south bedroom. The fully LANDSCAPED yard offers a PEACEFUL outdoor setting Spring through Fall. Walk to Deep Cove marina, beaches, or the Chalet restaurant. Don’t miss out on this special home! | Karen Love* (250) 727-5868 | RE/MAX Island Properties & www.KarenLove.com |
Find the right local pro for your project
 LOVEREALESTATE - Sutton Group West Coast Realty
Lovely ARTS & CRAFTS style home in North Saanich’s sought-after Deep Cove neighbourhood! This tastefully designed 2003 built home offers a bright and efficient 2 storey layout in a quiet RURAL setting. Main floor entry to a kitchen foyer with warm tile and cherry HARDWOOD floors, rich WOOD cabinets and a GRANITE-topped bar. The kitchen flows seamlessly to the open living/dining area and beyond to a private rear patio. Large MAIN FLOOR MASTER bedroom enjoys its OWN PATIO access, walk-in closet and ENSUITE bathroom with clawfoot tub. 2 Piece guest bathroom and separate laundry room with garage access complete the main floor. Upstairs are 2 large bedrooms, a 3rd bedroom with OCEANVIEWS & a 4-piece bathroom. The garage has plenty of storage and the unfinished space above could tie into the 2nd floor south bedroom. The fully LANDSCAPED yard offers a PEACEFUL outdoor setting Spring through Fall. Walk to Deep Cove marina, beaches, or the Chalet restaurant. Don’t miss out on this special home! | Karen Love* (250) 727-5868 | RE/MAX Island Properties & www.KarenLove.com |
 LOVEREALESTATE - Sutton Group West Coast Realty

Fabulous modern 3 /4 bedroom, 3 bathroom CORNER unit townhome features top of the line finishing’s throughout. With beautiful open concept kitchen, 2011 customized solid wood shaker-style kitchen cabinets with specialized hardware. The large kitchen has a custom island with butcher block top, granite countertops & highlighted by a beautiful tile backsplash with terrific stainless steel Kenmore Elite appliances, making this an ideal area for hosting. The large plan allows eating area around the island plus 2 areas for separate dining on the main floor which the owner has replaced with natural wood floors. The upper level also with wood flooring has 3 spacious bedrooms & 2 full baths & downstairs has a media room or 4th bedroom. Privacy like this is hard to come by with a BIG fenced yard & wrap around low maintenance garden space off the patio. Ample storage with custom-built mezzanine & extra fridge in the garage. This popular well-run complex offers 6 visitor parking spots & is located in the desirable & growing community of Westshore. Do not miss out on this opportunity! | Karen Love (250)-727-5868 | RE/MAX Island Properties & www.KarenLove.com |
 LOVEREALESTATE - Sutton Group West Coast Realty
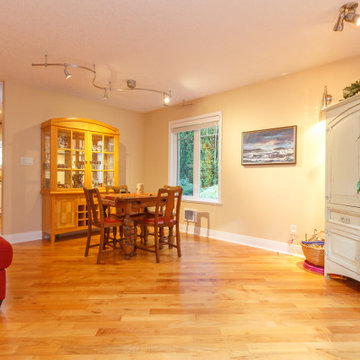
Lovely ARTS & CRAFTS style home in North Saanich’s sought-after Deep Cove neighbourhood! This tastefully designed 2003 built home offers a bright and efficient 2 storey layout in a quiet RURAL setting. Main floor entry to a kitchen foyer with warm tile and cherry HARDWOOD floors, rich WOOD cabinets and a GRANITE-topped bar. The kitchen flows seamlessly to the open living/dining area and beyond to a private rear patio. Large MAIN FLOOR MASTER bedroom enjoys its OWN PATIO access, walk-in closet and ENSUITE bathroom with clawfoot tub. 2 Piece guest bathroom and separate laundry room with garage access complete the main floor. Upstairs are 2 large bedrooms, a 3rd bedroom with OCEANVIEWS & a 4-piece bathroom. The garage has plenty of storage and the unfinished space above could tie into the 2nd floor south bedroom. The fully LANDSCAPED yard offers a PEACEFUL outdoor setting Spring through Fall. Walk to Deep Cove marina, beaches, or the Chalet restaurant. Don’t miss out on this special home! | Karen Love* (250) 727-5868 | RE/MAX Island Properties & www.KarenLove.com |
 LOVEREALESTATE - Sutton Group West Coast Realty
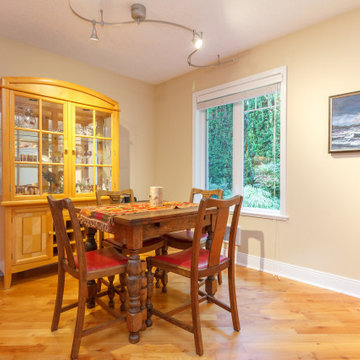
Lovely ARTS & CRAFTS style home in North Saanich’s sought-after Deep Cove neighbourhood! This tastefully designed 2003 built home offers a bright and efficient 2 storey layout in a quiet RURAL setting. Main floor entry to a kitchen foyer with warm tile and cherry HARDWOOD floors, rich WOOD cabinets and a GRANITE-topped bar. The kitchen flows seamlessly to the open living/dining area and beyond to a private rear patio. Large MAIN FLOOR MASTER bedroom enjoys its OWN PATIO access, walk-in closet and ENSUITE bathroom with clawfoot tub. 2 Piece guest bathroom and separate laundry room with garage access complete the main floor. Upstairs are 2 large bedrooms, a 3rd bedroom with OCEANVIEWS & a 4-piece bathroom. The garage has plenty of storage and the unfinished space above could tie into the 2nd floor south bedroom. The fully LANDSCAPED yard offers a PEACEFUL outdoor setting Spring through Fall. Walk to Deep Cove marina, beaches, or the Chalet restaurant. Don’t miss out on this special home! | Karen Love* (250) 727-5868 | RE/MAX Island Properties & www.KarenLove.com |

Sponsored
Sunbury, OH

J.Holderby - Renovations
Franklin County's Leading General Contractors - 2X Best of Houzz!
 LOVEREALESTATE - Sutton Group West Coast Realty
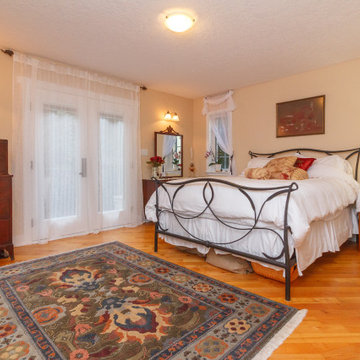
Lovely ARTS & CRAFTS style home in North Saanich’s sought-after Deep Cove neighbourhood! This tastefully designed 2003 built home offers a bright and efficient 2 storey layout in a quiet RURAL setting. Main floor entry to a kitchen foyer with warm tile and cherry HARDWOOD floors, rich WOOD cabinets and a GRANITE-topped bar. The kitchen flows seamlessly to the open living/dining area and beyond to a private rear patio. Large MAIN FLOOR MASTER bedroom enjoys its OWN PATIO access, walk-in closet and ENSUITE bathroom with clawfoot tub. 2 Piece guest bathroom and separate laundry room with garage access complete the main floor. Upstairs are 2 large bedrooms, a 3rd bedroom with OCEANVIEWS & a 4-piece bathroom. The garage has plenty of storage and the unfinished space above could tie into the 2nd floor south bedroom. The fully LANDSCAPED yard offers a PEACEFUL outdoor setting Spring through Fall. Walk to Deep Cove marina, beaches, or the Chalet restaurant. Don’t miss out on this special home! | Karen Love* (250) 727-5868 | RE/MAX Island Properties & www.KarenLove.com |
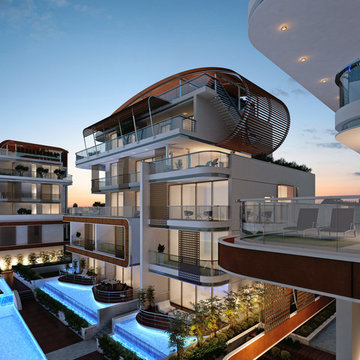
 Cyprus buy properties
BEACH PROPERTIES FOR SALE IN LIMASSOL - CYPRUS
This property for sale is a luxurious 3 bedroom apartment situated in the heart of Limassol tourist area, which is one of the most beautiful and thriving cities of Cyprus. Its exquisite architectural design harmonizes with the comforts offered by this residence, as well as with the rest of the impressive properties of the area. Adding to these qualities, its outstanding façade alongside its impeccable style make this property for sale in Limassol an exceptional real estate investment for anyone dreaming of permanent residency in Cyprus or even a holiday home.
The apartment’s 105 square metres of elegant design offer both mountain and sea panoramic views through the glass patio doors. With this luminous property you will never miss the relaxing island feel as it is also surrounded by plenty of greenery. Another indispensable asset of this apartment for sale in Limassol is its close proximity to the beach, making it a mere 100 metres from a dip in the crystal blue waters of the Mediterranean Sea or a stroll along the golden coast. Moreover, its modern design and uniquely designed bedrooms which feature built-in wardrobes are other qualities that make this a one-of-a-kind property in Limassol. Amidst all this, the communal swimming pool, shared tennis court and gym cannot go unnoticed as they too are enticing features of this deluxe property for possible buyers. Finally, the parking place and storage room are an additional advantage of this meticulously designed apartment.
When looking to buy property, Cyprus is an excellent choice as it is an island destination and the ideal place for either a family or a holiday home. More importantly, Limassol is a great location for permanent residency as it is a vibrant city both during the day and night, and thrives in many aspects. With its Blue Flag awarded beaches, residents can make the most of the pristine beaches of the Mediterranean Sea, which attract visitors from all over Cyprus as well as various countries around the world. Limassol also has the largest port in Cyprus, therefore increasing its popularity and value.
Therefore, the combination of its modern structure with glamour and luxury on the island of Cyprus make this beachside property (apartment) for sale in Limassol ideal for any buyer. A life full of comforts in the idyllic city of Limassol is guaranteed with this real property investment.

 Construction Landscape, LLC.
Royal Palms and Queen Emmas
Landscape designed and installed by Construction Landscape, Jennifer Bevins 772-492-8382

Design ideas for a mid-sized traditional partial sun front yard formal garden in Orlando.
Design ideas for a mid-sized traditional partial sun front yard formal garden in Orlando.
 David Coulson Design Ltd.
Tony Colangelo
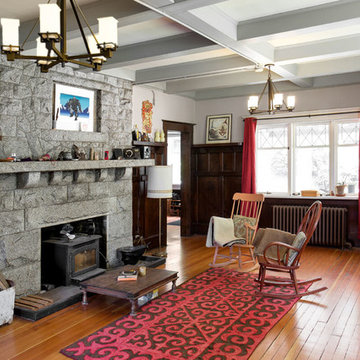
Example of an arts and crafts living room design in Vancouver
Example of an arts and crafts living room design in Vancouver
 Native Edge Landscape
These homeowners were looking to up their hosting game by modernizing their property to create the ultimate entertainment space. A custom outdoor kitchen was added with a top of the line Delta Heat grill and a special nook for a Big Green Egg. Flagstone was added to create asymmetrical walkways throughout the yard that extended into a ring around the fire pit. Four rectangular trellises were added along the fence and shed, with an all metal pergola located at the back of the pool. This unique structure immediately draws the eye and adds a playful, artistic element to the rest of the space. The use of various sized rocks, gravel, and flagstone give a rough texture that creates a symbiosis with the metalwork. Silver Falls Dichondra creates a beautiful contrast to the rocks and can be found all over the property along with various other grasses, ferns, and agave. A large area of gravel rests on the side of the house, giving the client room to park a recreational vehicle. In front, a privacy fence was added along one of the property lines, leading into a drought resistant, eco-friendly section of yard. This fence, coupled with a giant boulder, doubles as a safety precaution in case drivers miss the turn and run into their lawn. This updated landscaping adds an effortless flow for guests to move from the front yard to the back while creating a very open, welcoming feel to all who enter.

 PERNOD RICARD INDIA PRIVATE LIMITED
Savor real Indian cuisine at KhaanaKhazana, Pattaya’sfavorite spot for delicious vegetarian & non-veg dishes, biryani, tandoori & more. Taste India today!
________________________________________
Welcome to KhaanaKhazana – The Heart of Indian Food in Pattaya
Are you in Pattaya and craving the rich, flavorful essence of Indian cuisine? Look no further! At KhaanaKhazana, we bring the spirit of India to Thailand, serving up a delicious variety of traditional Indian dishes made with love, spice, and soul. From sizzling tandoori plates to creamy butter chicken, our menu is a tribute to India’s diverse culinary heritage.
A Culinary Journey Through India – Right Here in Pattaya
Whether you're missing the taste of home or exploring Indian food for the first time, our team is dedicated to giving you an authentic and unforgettable dining experience.
Every dish is prepared using age-old recipes and high-quality spices imported directly from India. Our chefs come with years of experience and a deep passion for the cuisine. We believe that food should tell a story – and at KhaanaKhazana, every bite brings you closer to the streets of Delhi, the kitchens of Punjab, or the flavors of South India.
Explore Our Rich & Diverse Menu
Our menu includes both vegetarian and non-vegetarian dishes, ensuring there's something delicious for every palate.
Must-Try Dishes:
• Paneer Butter Masala – Cottage cheese in a rich, buttery gravy
• Hyderabadi Biryani – Fragrant rice slow-cooked with marinated meat or vegetables
• GulabJamun&Rasmalai – Indulgent Indian desserts that complete every meal
We also offer fresh naan, parathas, and rice dishes to complement your meal, along with traditional beverages like mango lassi and masala chai.
Perfect for Every Occasion
Whether you're looking for a casual lunch, romantic dinner, or planning a group celebration, KhaanaKhazana is the perfect place. We are also proud to be a vegetarian-friendly restaurant, with a dedicated section for plant-based dishes that retain all the flavor and richness of Indian cooking.
Location & Ambience
Located conveniently in the heart of Pattaya, KhaanaKhazana is just minutes away from major attractions and hotels. Our restaurant features modern Indian decor, cozy seating, and a relaxed vibe – ideal for locals, expats, and tourists alike.
Why Choose KhaanaKhazana in Pattaya?
• 100% Authentic Indian Recipes
• Expert Indian Chefs
• Vegetarian & Non-Vegetarian Options
• Family-Friendly Environment
• Takeaway & Delivery Available
• Prime Location in Pattaya City
We also cater to events and parties. Let us help you make your celebrations more flavorful with customized Indian catering services.
________________________________________
Image Sharing Caption for Social Media:
"Missing the taste of India? ??? Come to KhaanaKhazana in Pattaya and indulge in the flavors of authentic Indian food – rich, spicy, and full of soul! From butter chicken to biryani, we bring you the true taste of home. KhaanaKhazanaPattaya #IndianFoodThailand #TasteOfIndia #PattayaEats"
________________________________________
• Indian food in Pattaya
• Best Indian restaurant Pattaya
• Vegetarian Indian food Thailand
• Tandoori and curry dishes in Pattaya
• Authentic Indian cuisine in Thailand
• Indian food delivery Pattaya
• Where to eat Indian food Pattaya
• Indian dining Pattaya
• Indian restaurant near me in Pattaya
Sponsored
Sunbury, OH
J.Holderby - Renovations
Franklin County's Leading General Contractors - 2X Best of Houzz!
 The Artisan Shop, Inc.
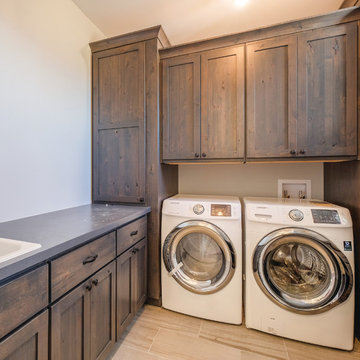
A light and bright laundry room with ample storage and beautiful millwork to accompany clean shaker construction.
Example of a mid-sized classic u-shaped dedicated laundry room design in Denver with shaker cabinets, medium tone wood cabinets, laminate countertops, white walls, a side-by-side washer/dryer and a drop-in sink
Example of a mid-sized classic u-shaped dedicated laundry room design in Denver with shaker cabinets, medium tone wood cabinets, laminate countertops, white walls, a side-by-side washer/dryer and a drop-in sink
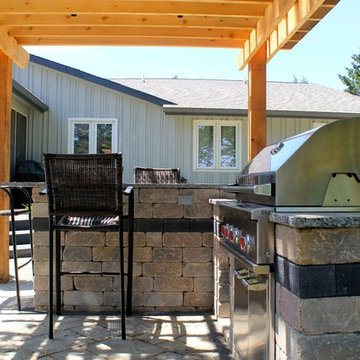
 Fiano Landscapes
Inspiration for a large transitional backyard concrete paver patio remodel in Indianapolis with a fire pit and a pergola
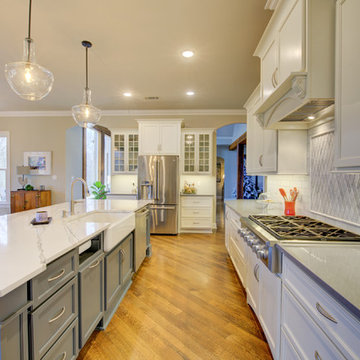

 Sosna Inc
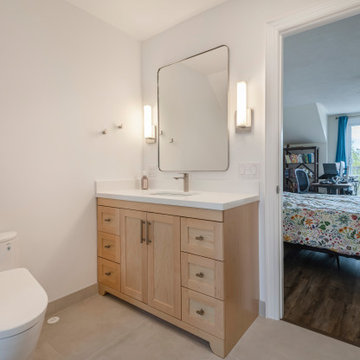
This young couple, busy raising two young boys (plus a playful cat), had always planned to renovate—it was just a matter of finding the right people for the job.
Their biggest concern? Hiring a contractor they could truly rely on to bring their vision to life without added stress.
The master ensuite simply wasn’t working. A large, unused deck-mount tub dominated the space, while the tiny, dim shower made daily routines uncomfortable. The layout didn’t make sense for how they actually used the room, which ended up being mostly for the toilet and vanity. On top of that, the master bedroom sat in an open loft without proper walls or a door, making privacy nearly impossible.
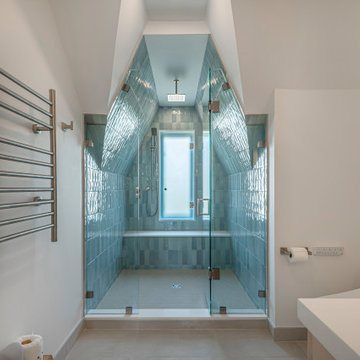
Our solution involved a thoughtful reconfiguration of the ensuite. We removed the oversized tub and replaced it with a spacious walk-in shower. The old, cramped shower space became the perfect spot for a relocated vanity, allowing for better flow and use of the room. Up in the loft, we built a new wall with a door to give the bedroom the privacy it was missing. The stairway was also refreshed with new oak treads and a stained handrail to match the existing flooring.
One challenge during construction was installing the custom shower glass and tile within the sloped ceilings and angled walls—but our team carefully managed every detail to ensure a precise and polished finish.
The new master ensuite now feels like a retreat.
Handmade-style blue subway tiles add a calming pop of colour in the shower, paired with crème porcelain floor tiles. A prefabricated solid wood vanity with quartz countertop, brushed nickel fixtures, and an electric towel warmer complete the space—bringing comfort and functionality together beautifully.
A fun moment during the design phase? We used stools, tables, and even a piano to mock up the future layout—helping the homeowners get a real feel for the spacing between the new vanity and toilet. It was a creative, hands-on way to ensure everyone felt confident moving forward.
Now, the ensuite functions exactly as it should: a fully usable and relaxing 3-piece bathroom, styled just the way they wanted. And with the new loft wall and door, the bedroom finally feels like a true primary suite—private, peaceful, and made for them.
 Sosna Inc
This young couple, busy raising two young boys (plus a playful cat), had always planned to renovate—it was just a matter of finding the right people for the job.
Their biggest concern? Hiring a contractor they could truly rely on to bring their vision to life without added stress.
The master ensuite simply wasn’t working. A large, unused deck-mount tub dominated the space, while the tiny, dim shower made daily routines uncomfortable. The layout didn’t make sense for how they actually used the room, which ended up being mostly for the toilet and vanity. On top of that, the master bedroom sat in an open loft without proper walls or a door, making privacy nearly impossible.
Our solution involved a thoughtful reconfiguration of the ensuite. We removed the oversized tub and replaced it with a spacious walk-in shower. The old, cramped shower space became the perfect spot for a relocated vanity, allowing for better flow and use of the room. Up in the loft, we built a new wall with a door to give the bedroom the privacy it was missing. The stairway was also refreshed with new oak treads and a stained handrail to match the existing flooring.
One challenge during construction was installing the custom shower glass and tile within the sloped ceilings and angled walls—but our team carefully managed every detail to ensure a precise and polished finish.
The new master ensuite now feels like a retreat.
Handmade-style blue subway tiles add a calming pop of colour in the shower, paired with crème porcelain floor tiles. A prefabricated solid wood vanity with quartz countertop, brushed nickel fixtures, and an electric towel warmer complete the space—bringing comfort and functionality together beautifully.
A fun moment during the design phase? We used stools, tables, and even a piano to mock up the future layout—helping the homeowners get a real feel for the spacing between the new vanity and toilet. It was a creative, hands-on way to ensure everyone felt confident moving forward.
Now, the ensuite functions exactly as it should: a fully usable and relaxing 3-piece bathroom, styled just the way they wanted. And with the new loft wall and door, the bedroom finally feels like a true primary suite—private, peaceful, and made for them.
 Sosna Inc
This young couple, busy raising two young boys (plus a playful cat), had always planned to renovate—it was just a matter of finding the right people for the job.
Their biggest concern? Hiring a contractor they could truly rely on to bring their vision to life without added stress.
The master ensuite simply wasn’t working. A large, unused deck-mount tub dominated the space, while the tiny, dim shower made daily routines uncomfortable. The layout didn’t make sense for how they actually used the room, which ended up being mostly for the toilet and vanity. On top of that, the master bedroom sat in an open loft without proper walls or a door, making privacy nearly impossible.
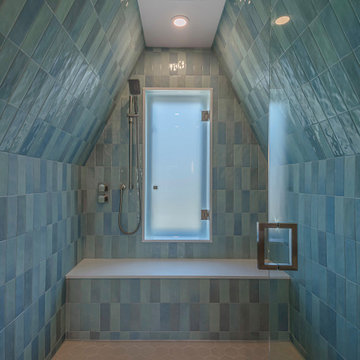
Our solution involved a thoughtful reconfiguration of the ensuite. We removed the oversized tub and replaced it with a spacious walk-in shower. The old, cramped shower space became the perfect spot for a relocated vanity, allowing for better flow and use of the room. Up in the loft, we built a new wall with a door to give the bedroom the privacy it was missing. The stairway was also refreshed with new oak treads and a stained handrail to match the existing flooring.
One challenge during construction was installing the custom shower glass and tile within the sloped ceilings and angled walls—but our team carefully managed every detail to ensure a precise and polished finish.
The new master ensuite now feels like a retreat.
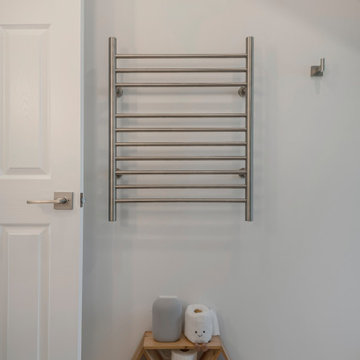
Handmade-style blue subway tiles add a calming pop of colour in the shower, paired with crème porcelain floor tiles. A prefabricated solid wood vanity with quartz countertop, brushed nickel fixtures, and an electric towel warmer complete the space—bringing comfort and functionality together beautifully.
A fun moment during the design phase? We used stools, tables, and even a piano to mock up the future layout—helping the homeowners get a real feel for the spacing between the new vanity and toilet. It was a creative, hands-on way to ensure everyone felt confident moving forward.
Now, the ensuite functions exactly as it should: a fully usable and relaxing 3-piece bathroom, styled just the way they wanted. And with the new loft wall and door, the bedroom finally feels like a true primary suite—private, peaceful, and made for them.
 Sosna Inc
This young couple, busy raising two young boys (plus a playful cat), had always planned to renovate—it was just a matter of finding the right people for the job.
Their biggest concern? Hiring a contractor they could truly rely on to bring their vision to life without added stress.
The master ensuite simply wasn’t working. A large, unused deck-mount tub dominated the space, while the tiny, dim shower made daily routines uncomfortable. The layout didn’t make sense for how they actually used the room, which ended up being mostly for the toilet and vanity. On top of that, the master bedroom sat in an open loft without proper walls or a door, making privacy nearly impossible.
Our solution involved a thoughtful reconfiguration of the ensuite. We removed the oversized tub and replaced it with a spacious walk-in shower. The old, cramped shower space became the perfect spot for a relocated vanity, allowing for better flow and use of the room. Up in the loft, we built a new wall with a door to give the bedroom the privacy it was missing. The stairway was also refreshed with new oak treads and a stained handrail to match the existing flooring.
One challenge during construction was installing the custom shower glass and tile within the sloped ceilings and angled walls—but our team carefully managed every detail to ensure a precise and polished finish.
The new master ensuite now feels like a retreat.
Handmade-style blue subway tiles add a calming pop of colour in the shower, paired with crème porcelain floor tiles. A prefabricated solid wood vanity with quartz countertop, brushed nickel fixtures, and an electric towel warmer complete the space—bringing comfort and functionality together beautifully.
A fun moment during the design phase? We used stools, tables, and even a piano to mock up the future layout—helping the homeowners get a real feel for the spacing between the new vanity and toilet. It was a creative, hands-on way to ensure everyone felt confident moving forward.
Now, the ensuite functions exactly as it should: a fully usable and relaxing 3-piece bathroom, styled just the way they wanted. And with the new loft wall and door, the bedroom finally feels like a true primary suite—private, peaceful, and made for them.
28