
Search results for "Mission style kitchen" in Kitchen Photos
Refine by:
Budget
Sort by:Relevance
1 - 20 of 6,090 photos
Item 1 of 2

 Everything Home
Unique textures, printed rugs, dark wood floors, and neutral-hued furnishings make this traditional home a cozy, stylish abode.
Project completed by Wendy Langston's Everything Home interior design firm, which serves Carmel, Zionsville, Fishers, Westfield, Noblesville, and Indianapolis.
For more about Everything Home, click here: https://everythinghomedesigns.com/

Inspiration for a large coastal l-shaped ceramic tile and gray floor eat-in kitchen remodel in Philadelphia with a single-bowl sink, shaker cabinets, white cabinets, quartzite countertops, gray backsplash, marble backsplash, paneled appliances, an island and gray countertops
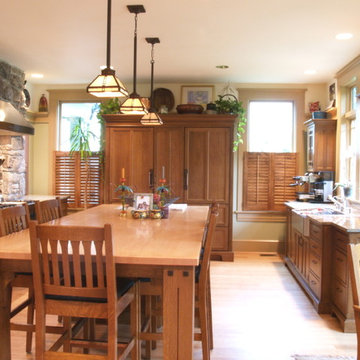
 YesterTec Design Company
This mission style furnished, eat-in kitchen in an exquisite craftsman style home is made of quartersawn white oak. The unfitted pieces allow for full height windows and many work areas. The large armoire conceals a Subzero full height refrigerator, a separate freezer and a pantry.
Find the right local pro for your project
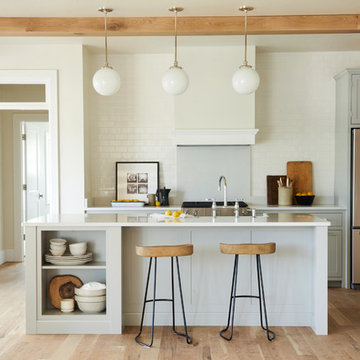
 Schrock's Woodworking, LLC
Example of a mid-sized transitional l-shaped light wood floor and brown floor open concept kitchen design in Other with shaker cabinets, gray cabinets, white backsplash, subway tile backsplash, stainless steel appliances and an island

 RRM Design Group

Large tuscan l-shaped medium tone wood floor eat-in kitchen photo in Santa Barbara with an undermount sink, white cabinets, red backsplash, ceramic backsplash, stainless steel appliances, an island, tile countertops, recessed-panel cabinets and red countertops

 Renovations Group Inc
This Craftsman style kitchen displays warm earth tones between the cabinetry and various stone details. Richly stained quartersawn red oak cabinetry in a shaker door style feature simple mullion details and dark metal hardware. Slate backsplash tiles, granite countertops, and a marble sink complement each other as stunning natural elements. Mixed metals bridge the gap between the historical Craftsman style and current trends, creating a timeless look.
Zachary Seib Photography
 User
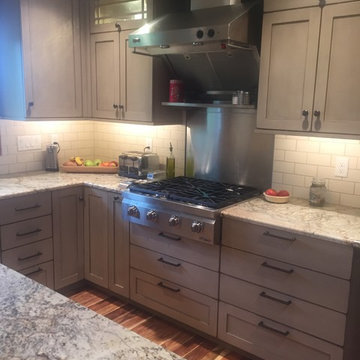
UserCooking area with Dacor range top and hood with pot and pan drawer storage below.
Eat-in kitchen - large traditional l-shaped medium tone wood floor eat-in kitchen idea in Other with an undermount sink, recessed-panel cabinets, beige cabinets, granite countertops, white backsplash, ceramic backsplash, stainless steel appliances and an island
Eat-in kitchen - large traditional l-shaped medium tone wood floor eat-in kitchen idea in Other with an undermount sink, recessed-panel cabinets, beige cabinets, granite countertops, white backsplash, ceramic backsplash, stainless steel appliances and an island


 User
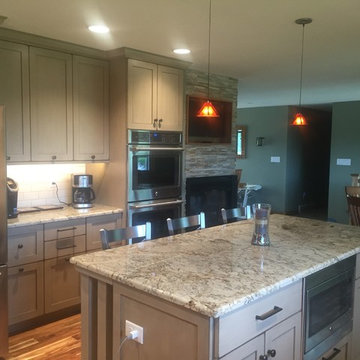
UserCabinetry is Grabill Custom Cabinetry, cabinet design provided by Kitchens by Cyndi and photos provided by client.
Example of a large classic l-shaped medium tone wood floor eat-in kitchen design in Other with an undermount sink, recessed-panel cabinets, beige cabinets, granite countertops, white backsplash, ceramic backsplash, stainless steel appliances and an island
Example of a large classic l-shaped medium tone wood floor eat-in kitchen design in Other with an undermount sink, recessed-panel cabinets, beige cabinets, granite countertops, white backsplash, ceramic backsplash, stainless steel appliances and an island
 Lakeville Kitchen and Bath

This custom built Mission style home, set high on a cliff overlooking the Long Island Sound, features beautifully designed interior spaces, to reflect it's architecture. These wonderful homeowners' turned to Lakeville Kitchen Designer, Kathleen Fredrich, to help them bring their dream kitchen to life. Evidence of classic Mission style are incorporated in the island , on the hood and in the columns of the room divide. We selected Buckingham, by Cambria, a Quartz material, for the counter tops, to create a warm blend of the painted and the cherry wood cabinetry. Twisted oil rubbed bronze hardware, by Top Knobs, and lighting fixtures by Hubbardton Forge, add a subtle accent to the gourmet stainless steel 48" Wolf Range.
 HomeStory Doors of Chicago
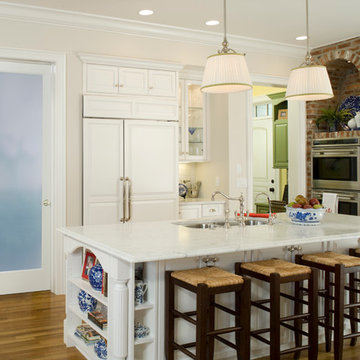
Frosted Glass Decorative Interior Door
Example of a classic kitchen design in Chicago
Example of a classic kitchen design in Chicago
 GRADY-O-GRADY Construction & Development, Inc.
Applied Photogradhy
Inspiration for a transitional l-shaped kitchen remodel in Orange County with an undermount sink, shaker cabinets, dark wood cabinets, red backsplash, subway tile backsplash and stainless steel appliances
Inspiration for a transitional l-shaped kitchen remodel in Orange County with an undermount sink, shaker cabinets, dark wood cabinets, red backsplash, subway tile backsplash and stainless steel appliances

 David Heide Design Studio
Architecture & Interior Design: David Heide Design Studio
Photography: William Wright
Arts and crafts l-shaped dark wood floor kitchen photo in Minneapolis with a farmhouse sink, recessed-panel cabinets, medium tone wood cabinets, granite countertops, subway tile backsplash, stainless steel appliances and gray backsplash
Arts and crafts l-shaped dark wood floor kitchen photo in Minneapolis with a farmhouse sink, recessed-panel cabinets, medium tone wood cabinets, granite countertops, subway tile backsplash, stainless steel appliances and gray backsplash

 Haefele Design
Mark Lohman
Trendy light wood floor kitchen photo in Santa Barbara with flat-panel cabinets, medium tone wood cabinets, white backsplash, glass sheet backsplash and an island
Trendy light wood floor kitchen photo in Santa Barbara with flat-panel cabinets, medium tone wood cabinets, white backsplash, glass sheet backsplash and an island



Example of a small trendy u-shaped dark wood floor enclosed kitchen design in Chicago with flat-panel cabinets, white cabinets, solid surface countertops, white backsplash, matchstick tile backsplash, stainless steel appliances and an island
 Duckworth Interiors
Grant Duckworth
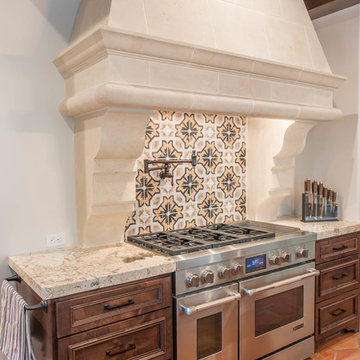
Eat-in kitchen - mediterranean eat-in kitchen idea in Dallas with an island
Eat-in kitchen - mediterranean eat-in kitchen idea in Dallas with an island

Eat-in kitchen - large transitional l-shaped cement tile floor and white floor eat-in kitchen idea in Philadelphia with a single-bowl sink, flat-panel cabinets, medium tone wood cabinets, quartzite countertops, white backsplash, ceramic backsplash, stainless steel appliances, an island and white countertops
 Rooms with a View
Baumgart Creative Media

Eat-in kitchen - large craftsman l-shaped marble floor and white floor eat-in kitchen idea in Boston with beige backsplash, subway tile backsplash, stainless steel appliances, an undermount sink, shaker cabinets, medium tone wood cabinets, granite countertops and an island
Eat-in kitchen - large craftsman l-shaped marble floor and white floor eat-in kitchen idea in Boston with beige backsplash, subway tile backsplash, stainless steel appliances, an undermount sink, shaker cabinets, medium tone wood cabinets, granite countertops and an island

Sponsored
Columbus, OH

Hope Restoration & General Contracting
Columbus Design-Build, Kitchen & Bath Remodeling, Historic Renovations

Example of a mid-sized classic l-shaped dark wood floor enclosed kitchen design in Chicago with a double-bowl sink, shaker cabinets, dark wood cabinets, granite countertops, multicolored backsplash, cement tile backsplash, stainless steel appliances and an island
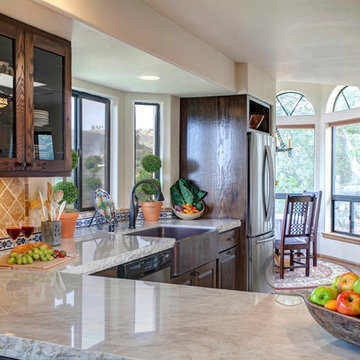
 Hamilton-Gray Design, Inc.
 The owner loves the look of strong contrasts often used in Spanish styled decor so we stained perimeter cabinets made of knotty red oak a dark brown with glazed black accents. In contrast we installed chunky light colored Taj Mahal quartz slab on these cabinets with a chiseled edge and then did the reverse on the island. Island cabinets and open display areas are painted a creamy white with glazed accents and here we installed a rich walnut counter. We completed the Spanish look and feel with oil rubbed bronze colors for the new faucet, ceiling fan, sconces and chandelier in the nook, plus glazed decorative tiles as a border for the perimeter countertop and a matching accent for the laptop drop area.
Photo Credit: Preview First

 Starr Homes
Large tuscan l-shaped kitchen photo in Kansas City with an undermount sink, raised-panel cabinets, dark wood cabinets, granite countertops, beige backsplash, stainless steel appliances and an island
1