
Search results for "Mission style" in Home Design Ideas
 Duckworth Interiors
Grant Duckworth
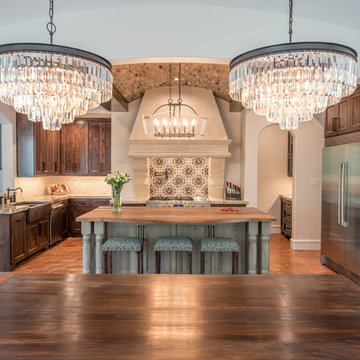
Eat-in kitchen - mediterranean eat-in kitchen idea in Dallas with brown cabinets, multicolored backsplash and an island
Eat-in kitchen - mediterranean eat-in kitchen idea in Dallas with brown cabinets, multicolored backsplash and an island
 Jim or Teresa Huffman
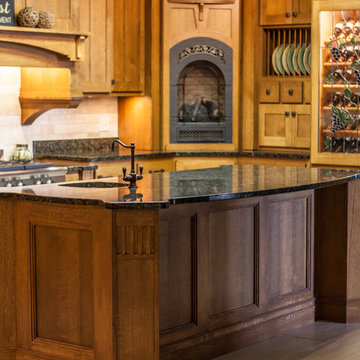
Quartersawn oak mission style kitchen finished in our custom blend Russet Oak stain. American Range wall ovens and corner fireplace make this kitchen a show stopper. Stained glass wine cabinet adds a unique touch. Visit our showroom to view this kitchen and experience the appliances first hand.
Find the right local pro for your project
 Greystone Homes LLC
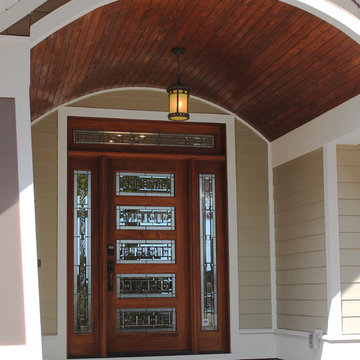
Mid-sized traditional beige one-story concrete fiberboard exterior home idea in Other

 Manson-Hing Architects Inc.
Jim Bartsch
Inspiration for a transitional white gable roof remodel in Santa Barbara
Inspiration for a transitional white gable roof remodel in Santa Barbara
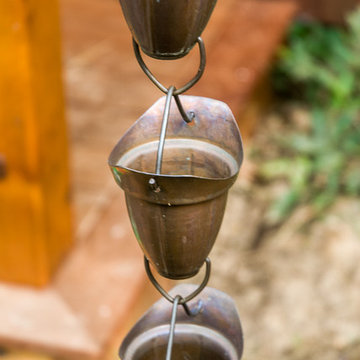
 Robert T. Coolidge, AIA, LEED AP
Copper chain type gutter downspout detail. Photo by Robert T. Coolidge
Craftsman exterior home idea in Bridgeport
Craftsman exterior home idea in Bridgeport
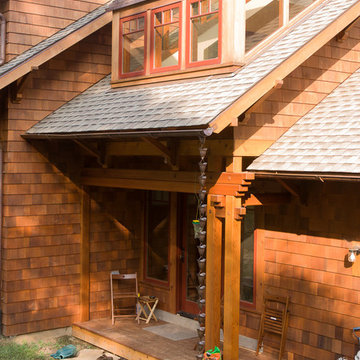 Robert T. Coolidge, AIA, LEED AP
Back entry and sun room dormer above nearing completion (no landscaping). Photo by Robert T. Coolidge
Inspiration for a craftsman exterior home remodel in Bridgeport
Inspiration for a craftsman exterior home remodel in Bridgeport

Sponsored
Fredericksburg, OH

High Point Cabinets
Columbus' Experienced Custom Cabinet Builder | 4x Best of Houzz Winner
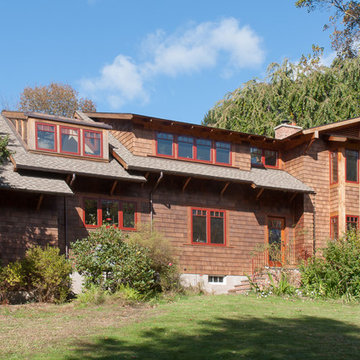 Robert T. Coolidge, AIA, LEED AP
After second floor addition and renovation. Photo by Robert T. Coolidge
Inspiration for a craftsman exterior home remodel in Bridgeport
Inspiration for a craftsman exterior home remodel in Bridgeport
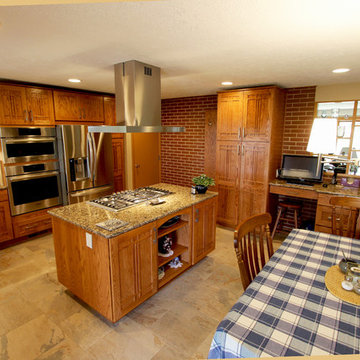
 Cabinet-S-Top
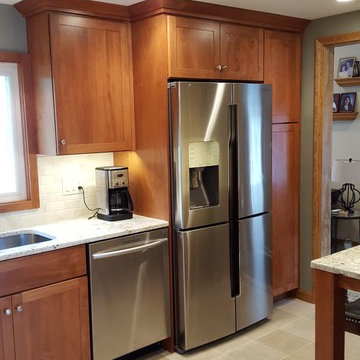
This kitchen renovation included installing new Medallion Gold Oak in Trinity and Mission Door styles in Pecan finish. Cambria Canterbury quartz on the countertop with 1x1 glass mosaic Baroque Calacatta for the backsplash. A Blanco undermount sink 1 ¾ bowl with low divide, Anthracite. Moen Arbor pulldown faucet in spot resistant stainless steel. Porcelain 18x18 floor tiles in Ochre. Air King Pamplona Series 36” Stainless Steel Island Range Hood.
 J.B. Kitchens & Baths
The custom kitchen features Candlelight Cabinetry, in the full overlay Mission door in Autumn Glow stain in Red Birch. The countertops are Colonial Gold Granite and they are gorgeous! This homeowner wanted to include a small seating area for her and her husband in this small kitchen, but did not want to give up the storage space either. We created a shallow depth base with an overhang in front for seating. Above this area are Mission style glass doors and a small wine holder. With the updated stainless steel appliances and new tiled backsplash, this kitchen is a major improvement for this suburban home. Photo by Lauren Nelson.
 Greystone Homes LLC

Inspiration for a large craftsman l-shaped slate floor dedicated laundry room remodel in Other with a drop-in sink, recessed-panel cabinets, medium tone wood cabinets, green walls and a side-by-side washer/dryer
 Custom Newel Posts
Ryan Patrick Kelly Photographs

Arts and crafts carpeted curved open and wood railing staircase photo in Edmonton
Arts and crafts carpeted curved open and wood railing staircase photo in Edmonton
 Christopher's Kitchen & Bath
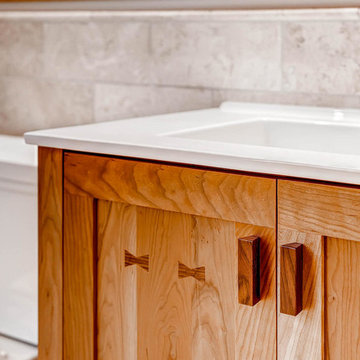
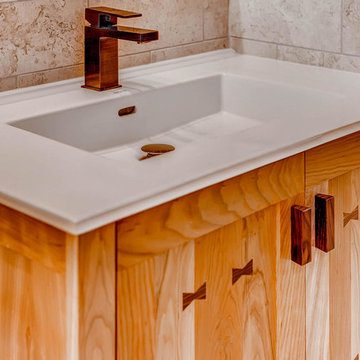
A custom powder bath designed with warm natural tones on the custom Vanity, custom finished hardware and a clean crisp updated mission-style feel.
TJ, Virtuance

Sponsored
Fredericksburg, OH
High Point Cabinets
Columbus' Experienced Custom Cabinet Builder | 4x Best of Houzz Winner

 O’Hara Interiors
Martha O'Hara Interiors, Furnishings & Photo Styling | Detail Design + Build, Builder | Charlie & Co. Design, Architect | Corey Gaffer, Photography | Please Note: All “related,” “similar,” and “sponsored” products tagged or listed by Houzz are not actual products pictured. They have not been approved by Martha O’Hara Interiors nor any of the professionals credited. For information about our work, please contact design@oharainteriors.com.
 Christopher's Kitchen & Bath
A custom powder bath designed with warm natural tones on the custom Vanity, custom finished hardware and a clean crisp updated mission-style feel.
TJ, Virtuance
 Greystone Homes LLC
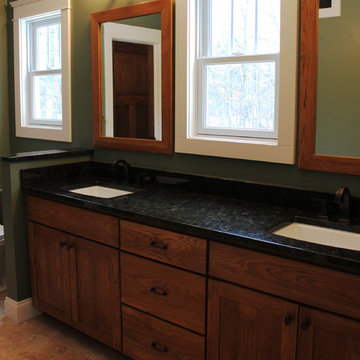
Large arts and crafts master stone slab limestone floor bathroom photo in Other with recessed-panel cabinets, dark wood cabinets, a two-piece toilet, an undermount sink, granite countertops and green walls
 Greystone Homes LLC
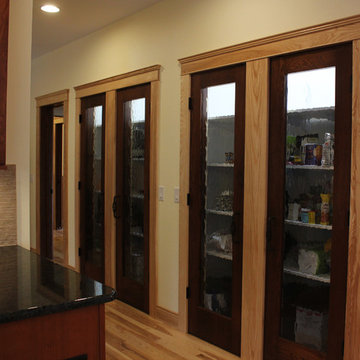
Inspiration for a mid-sized timeless u-shaped light wood floor enclosed kitchen remodel in Other with a farmhouse sink, shaker cabinets, medium tone wood cabinets, granite countertops, beige backsplash, ceramic backsplash, stainless steel appliances and an island



 Renovations Group Inc
This Craftsman style kitchen displays warm earth tones between the cabinetry and various stone details. Richly stained quartersawn red oak cabinetry in a shaker door style feature simple mullion details and dark metal hardware. Slate backsplash tiles, granite countertops, and a marble sink complement each other as stunning natural elements. Mixed metals bridge the gap between the historical Craftsman style and current trends, creating a timeless look.
Zachary Seib Photography
 Timothy J. Droney General Contractor

Old California Mission Style home remodeled from funky 1970's cottage with no style. Now this looks like a real old world home that fits right into the Ojai, California landscape. Handmade custom sized terra cotta tiles throughout, with dark stain and wax makes for a worn, used and real live texture from long ago. Wrought iron Spanish lighting, new glass doors and wood windows to capture the light and bright valley sun. The owners are from India, so we incorporated Indian designs and antiques where possible. An outdoor shower, and an outdoor hallway are new additions, along with the olive tree, craned in over the new roof. A courtyard with Spanish style outdoor fireplace with Indian overtones border the exterior of the courtyard. Distressed, stained and glazed ceiling beams, handmade doors and cabinetry help give an old world feel.
 Thompson Remodeling

We enjoyed remodeling this condo bath in Grand Rapids for our clients who were looking to create a space in warm earthy tones with a mission style aesthetic.
We completely remodeled the space from top to bottom replacing a small shower stall with a brand new spacious walk in tile shower, added a beadboard ceiling, new vanity and countertop, vanity mirror, lighting and flooring. The shower has an easy reach in valve so that you can turn it on without getting wet, a grab bar and half wall for support, a railhead and handheld shower sprayer, and a built-in niche for shampoos and soaps.
Our client's favorite part of the remodel is the ceiling and their new mirror and lighting over the vanity!
26