
Search results for "Mitchell" in Home Design Ideas
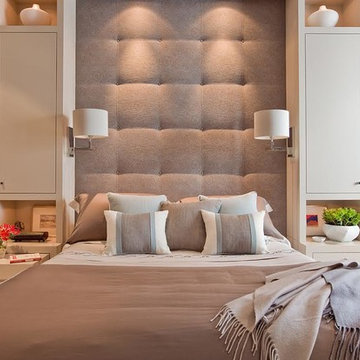
 Elms Interior Design
Photography by Michael J. Lee
Large trendy master carpeted and beige floor bedroom photo in Boston with gray walls and no fireplace
Large trendy master carpeted and beige floor bedroom photo in Boston with gray walls and no fireplace

 Dezign Sewing, Inc.
Interior design by Mitchell Channon Design, Window treatments measured, executed, and installed by Dezign Sewing Inc.
Enclosed dining room - large transitional carpeted enclosed dining room idea in Chicago with no fireplace and blue walls
Enclosed dining room - large transitional carpeted enclosed dining room idea in Chicago with no fireplace and blue walls

 Mitchell Wall Architecture and Design
Example of a transitional u-shaped light wood floor and beige floor kitchen design in St Louis with an undermount sink, shaker cabinets, green cabinets, white backsplash, subway tile backsplash, stainless steel appliances, an island and white countertops
Find the right local pro for your project


 Home Glow Design
This home office was created from an outbuilding on the property. Seagrass wall-to-wall carpet was installed for ultimate durability and a relaxed vibe. We employed a high-low aesthetic to create a space that was unique but still within budget, utilizing the owner's Stickley desk, a custom desk chair, custom blush Roman shades, a Hudson Valley Fenwater chandelier and sconces, and multiple office items from budget sources like IKEA and The Container Store. The ceiling is painted Quicksand and walls and trim in White Dove by Benjamin Moore. Photo by Sabrina Cole Quinn Photography.
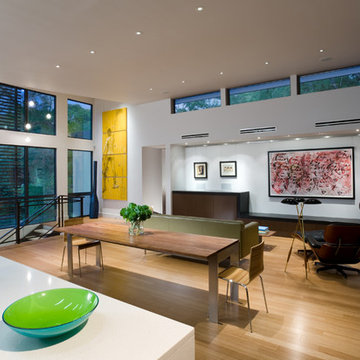
 mitchell garman architects
Charles Davis Smith, AIA
Trendy living room photo in Dallas with white walls
Trendy living room photo in Dallas with white walls

 GR Mitchell
Mix and Match! Exterior Color options for days!
Inspiration for a rustic brown one-story wood house exterior remodel in Other with a shed roof
Inspiration for a rustic brown one-story wood house exterior remodel in Other with a shed roof

 mitchell holladay architects
the project included a second floor addition and complete renovation of the first floor of an existing home. the kitchen was completely renovated and opened up to both the dining room on one side and to the exterior deck on the other, while a second floor addition provides 3 bedrooms, a kids bath, a master bath and walk-in closet , and laundry.
peter hess photography
adam rouse photograhpy
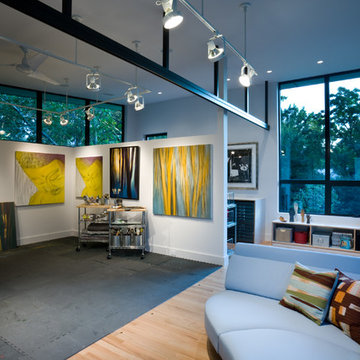 mitchell garman architects
Charles Davis Smith, AIA
Inspiration for a contemporary medium tone wood floor home studio remodel in Dallas with white walls
Inspiration for a contemporary medium tone wood floor home studio remodel in Dallas with white walls
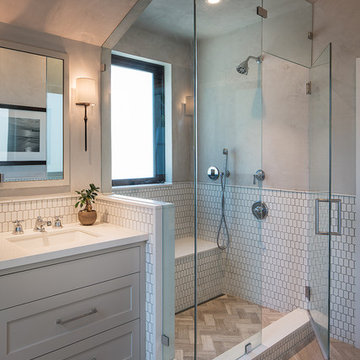
 Jonathan Mitchell Photography
Jonathan Mitchell Photography Architect- OXB Studio
Corner shower - transitional master white tile beige floor corner shower idea in San Francisco with shaker cabinets, gray cabinets, beige walls, an undermount sink and a hinged shower door
Corner shower - transitional master white tile beige floor corner shower idea in San Francisco with shaker cabinets, gray cabinets, beige walls, an undermount sink and a hinged shower door
 Mitchell Wall Architecture and Design
The homeowners of this mid century modern home created a nursery for their new born son which encompasses the ambiance of their home.
Alise O'Brien Photography

 Kenneth Mitchell Architect, LLC
Jeffrey Totaro, Photographer
Large cottage green three-story wood exterior home idea in Philadelphia
Large cottage green three-story wood exterior home idea in Philadelphia

 MICHAEL MITCHELL
Kids' bedroom - transitional boy dark wood floor and brown floor kids' bedroom idea in Charleston with white walls
 Jonathan Mitchell Photography
Design by Mill Valley based Richardson Architects.
Transitional light wood floor and beige floor entryway photo in San Francisco with white walls and a yellow front door
Transitional light wood floor and beige floor entryway photo in San Francisco with white walls and a yellow front door
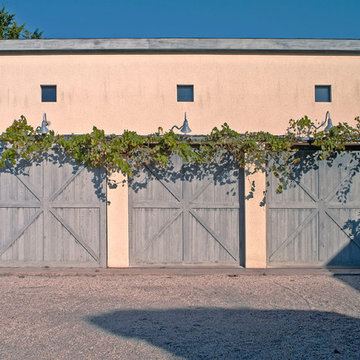

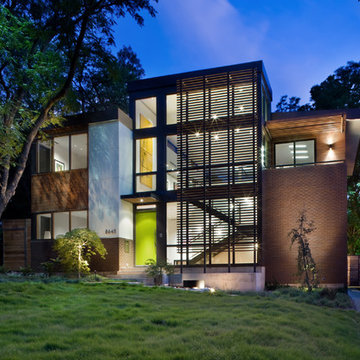 mitchell garman architects
Charles Davis Smith, AIA
Inspiration for a contemporary two-story mixed siding exterior home remodel in Dallas
Inspiration for a contemporary two-story mixed siding exterior home remodel in Dallas
 mitchell holladay architects
interior renovation of residence, including rearrangement of interior spaces to provide additional master bath and closet, more flow through entertaining spaces
todd pickering photography

 Amber Mitchell
Inspiration for a small transitional single-wall light wood floor wet bar remodel in Chicago with quartz countertops, mirror backsplash, white countertops, an undermount sink, flat-panel cabinets and brown cabinets
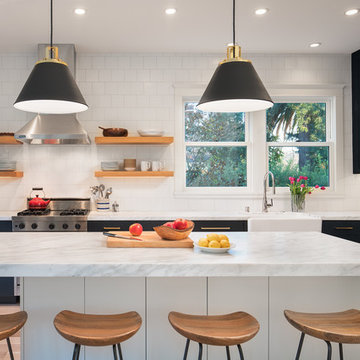 Jonathan Mitchell Photography
Design by Mill Valley based Richardson Architects.
Kitchen - transitional l-shaped light wood floor and beige floor kitchen idea in San Francisco with a farmhouse sink, shaker cabinets, black cabinets, white backsplash, stainless steel appliances and an island
Kitchen - transitional l-shaped light wood floor and beige floor kitchen idea in San Francisco with a farmhouse sink, shaker cabinets, black cabinets, white backsplash, stainless steel appliances and an island
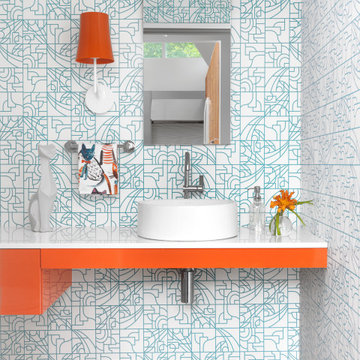 Mitchell Wall Architecture and Design
The plans included a new master suite, expanded laundry room, a powder room, a second-floor multipurpose room, a guest room with bath, and a new basement with a playroom for the boys, an entertaining space for the grownups, and another bathroom and unfinished storage space. Once complete, the home was more than 5,900 square feet. The home’s largest family space is the loft-style multipurpose room on the new second floor. The renovation also includes a fantastic and modern pool and outdoor living area with plenty of space for summer cookouts and entertaining.
4