
Search results for "Mitigate risks" in Home Design Ideas

 Kimberly Mercurio Landscape Architecture
Fieldstone wall and corten steel gate.
Example of a minimalist home design design in Boston
Example of a minimalist home design design in Boston

 Cillessen Construction Company
Attractive mid-century modern home built in 1957.
Scope of work for this design/build remodel included reworking the space for an open floor plan, making this home feel modern while keeping some of the homes original charm. We completely reconfigured the entry and stair case, moved walls and installed a free span ridge beam to allow for an open concept. Some of the custom features were 2 sided fireplace surround, new metal railings with a walnut cap, a hand crafted walnut door surround, and last but not least a big beautiful custom kitchen with an enormous island. Exterior work included a new metal roof, siding and new windows.

 Cornerstone Hardwood Floors
Cornerstone Hardwood Floors
Living room - mid-sized rustic living room idea in Dallas
Living room - mid-sized rustic living room idea in Dallas
Find the right local pro for your project


 Poseidon Ponds & Landscaping
This is the medium Pondless waterfall we installed at a Dearborn, MI home. Photo by Cory Mann
Design ideas for a mid-sized traditional full sun side yard mulch water fountain landscape in Detroit for summer.
Design ideas for a mid-sized traditional full sun side yard mulch water fountain landscape in Detroit for summer.

 Charmed Playhouses
Custom designed pirate ship children's playhouse. Solid wood construction, complete with second level slide.
Inspiration for a rustic wood exterior home remodel in Calgary
Inspiration for a rustic wood exterior home remodel in Calgary

 User
UserIpe Deck
Inspiration for a mid-sized mid-century modern backyard water fountain landscape in Vancouver with decking.
Inspiration for a mid-sized mid-century modern backyard water fountain landscape in Vancouver with decking.

 Ginkgo Leaf Studio
A small, pond-less water feature allows for the sights and sounds of water without a lot of maintenance. Westhauser Photography

 Bittoni Architects
wynola | los angeles
located just footsteps from the pacific ocean in the pacific palisades area of los angeles, the wynola house was designed around taking barn vernacular and melding it into a modern aesthetic. living spaces are spread across the property and open up into the landscape. the garage/studio and house are all physically connected to each other via patio and visually connected via large scale openings and glass.


 SkyWindows & Aluminum Products
We have a wide range of standard covering designs however our spectrum of choices is limitless. This allows us to create an addition from the highest rated materials that will exquisitely compliment your building and the surrounding property.

 C. Kramer Interiors
photo by KRUSHgraphics
Example of a mid-sized mountain style metal straight staircase design in New York
Example of a mid-sized mountain style metal straight staircase design in New York




 Vintage Renovation and Construction
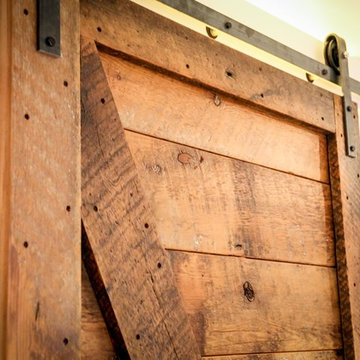
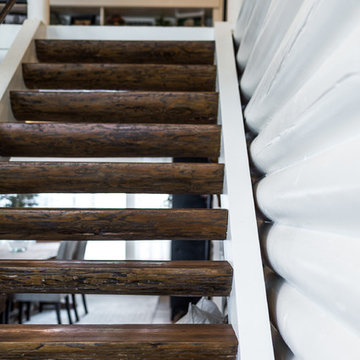
Example of a mid-sized classic u-shaped limestone floor and brown floor enclosed kitchen design in DC Metro with a farmhouse sink, beaded inset cabinets, green cabinets, soapstone countertops, beige backsplash, ceramic backsplash, stainless steel appliances and an island


 Go Pavers
Hot tub - mid-sized traditional backyard concrete paver and custom-shaped hot tub idea in Los Angeles
16