
Search results for "Mitigate" in Home Design Ideas
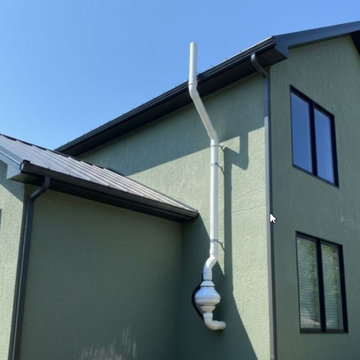
 Rochester Radon Mitigation
A white exterior radon mitigation system is installed on the side of a modern green house with a black roof and black-trimmed windows. The system includes a white fan unit and vertical piping that extends above the roofline. https://www.radonrochesterny.com/
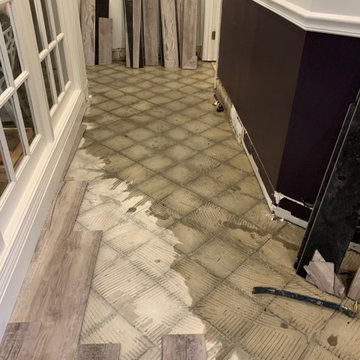
 Waze Development - Explore 2.99% financing
water damage south end Boston
Home design - modern home design idea in Boston
Home design - modern home design idea in Boston
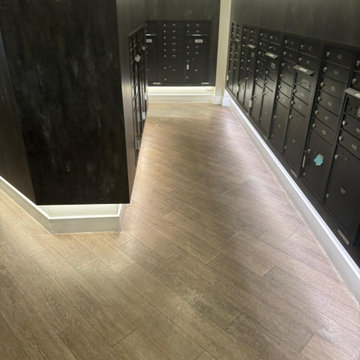
 Royal Restoration - Arlington
Commercial common area inspected after water damage, with restoration and moisture mitigation work underway.
Find the right local pro for your project
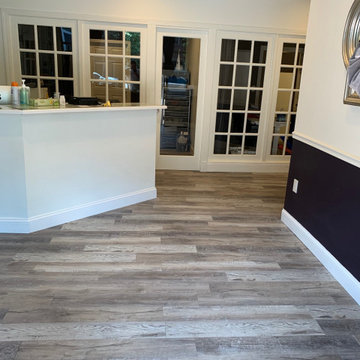 Waze Development - Explore 2.99% financing
receptions restored
Home design - mid-sized modern home design idea in Boston
Home design - mid-sized modern home design idea in Boston
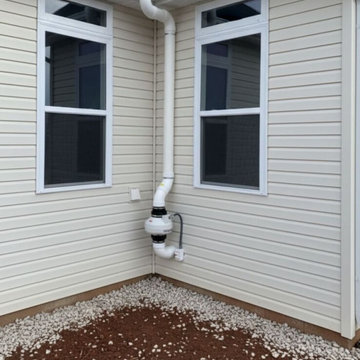
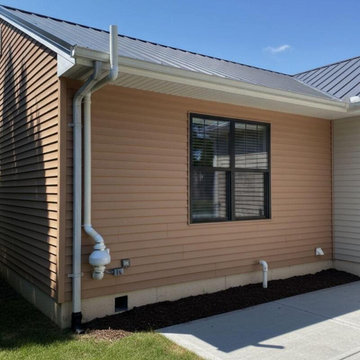
 Indianapolis Radon Mitigation
An active radon mitigation system neatly tucked into a residential exterior corner. Featuring an outdoor-rated inline fan, weatherproof electrical disconnect, and custom PVC routing, this system safely extracts radon gas from the foundation and vents it above the roofline.
System Type: Active Soil Depressurization (ASD)
Design: Compact corner installation on vinyl siding
Purpose: Residential indoor air quality and radon reduction
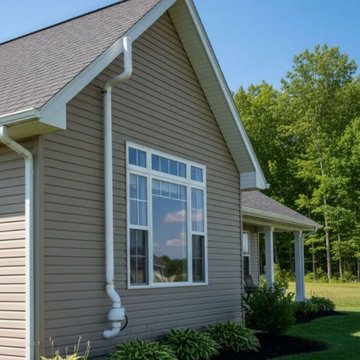
 Louisville KY Radon Mitigation
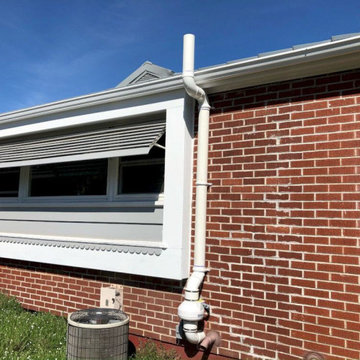
This project demonstrates a clean and professional exterior radon mitigation installation. The system is designed with a sleek, vertical exhaust stack that follows the home's architectural lines, ensuring soil gases are safely vented above the roofline. By utilizing high-quality, weather-resistant components and precise mounting, we provide a durable solution that protects indoor air quality without compromising the property's curb appeal.


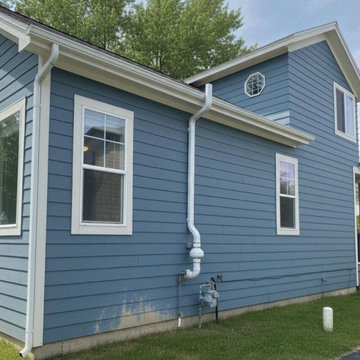
 Radon Mitigation Spokane WA
This project features a high-performance exterior radon mitigation system installed on a modern residential home. The system utilizes a durable, weather-protected inline fan unit paired with a clean, vertical exhaust stack that runs flush against the siding. Secured with heavy-duty mounting hardware and configured to safely route hazardous soil gases well above the roofline, this installation provides a reliable, long-term solution for maintaining safe indoor air quality.
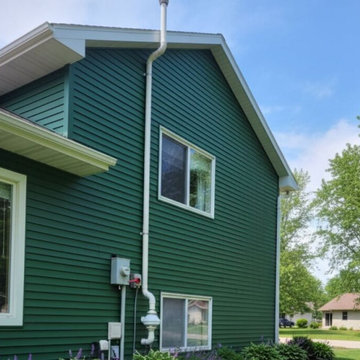 Louisville KY Radon Mitigation
This project features a professionally installed radon mitigation system tailored for multi-story residential homes. The installation includes a precision-mounted fan unit and an architectural vent stack designed to safely transport soil gases away from living areas and above the roofline. By utilizing durable, weather-resistant piping and secure mounting hardware, we provide a long-term solution that protects your family's health while maintaining the home's exterior integrity.
 Radon Mitigation Spokane WA
This project features a clean, professional exterior radon mitigation setup designed to follow the vertical lines of the home's siding. The system incorporates a premium, weather-sealed inline fan unit and a streamlined exhaust stack that safely vents sub-slab soil gases above the roofline. Securely anchored with heavy-duty brackets, this installation offers a highly effective and long-lasting solution for reducing radon levels while keeping the home's exterior neat and unobtrusive.
 Radon Testing and Mitigation PNW
This project showcases an interior basement radon mitigation setup utilizing sub-slab depressurization. The installation features a premium PVC suction line drilled directly through the concrete slab foundation to capture radon gas at the source. Equipped with an easy-to-read U-tube manometer gauge, homeowners can verify active system vacuum pressure at a glance, ensuring continuous, reliable protection and improved indoor air quality throughout the home.
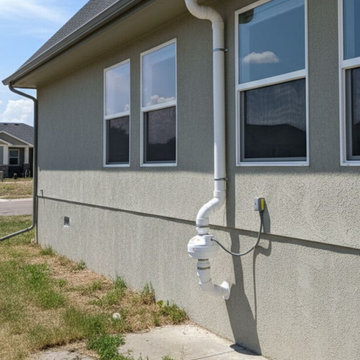 Indianapolis Radon Mitigation
An exterior active radon mitigation system installed on a modern stucco home. The system utilizes an outdoor-rated radon fan and durable PVC vent piping to safely draw radon gas from underneath the foundation and exhaust it above the roofline, ensuring safe indoor air quality.
System Type: Active Soil Depressurization (ASD)
Features: Weatherproof inline radon fan, electrical disconnect switch, and custom pipe routing to match home exterior
Placement: Exterior wall installation with a roofline exhaust vent
 Cincinnati Radon Mitigation
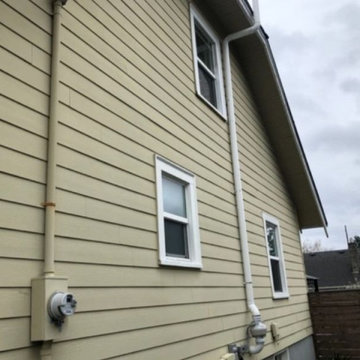
This project showcases a clean exterior radon mitigation system designed to protect indoor air quality while matching the home's aesthetics. The installation includes a durable inline fan unit and a streamlined exhaust stack routed precisely around the roof overhang to vent soil gases safely above the living spaces. Secured with heavy-duty mounting hardware, this system provides a reliable, weather-resistant solution for long-term radon reduction.
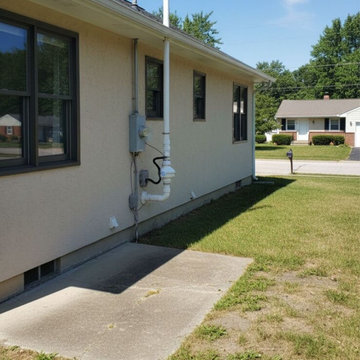 Indianapolis Radon Mitigation
An exterior active radon mitigation system cleanly installed along a residential side yard. Featuring a professional inline radon fan and durable PVC piping, this system draws radon gas from beneath the foundation slab and safely vents it above the roofline to ensure a healthy indoor environment.
System Type: Active Soil Depressurization (ASD)
Components: External radon fan, electrical disconnect box, and roof-line exhaust stack
Application: Residential radon reduction and indoor air quality protection
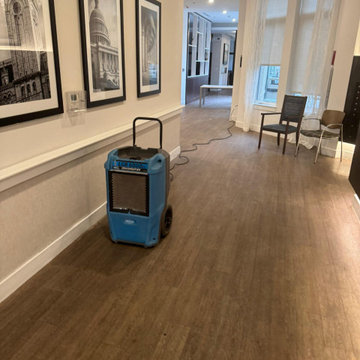
 Royal Restoration - Lorton
Professional dehumidification equipment operating in a commercial hallway during water damage drying and restoration.
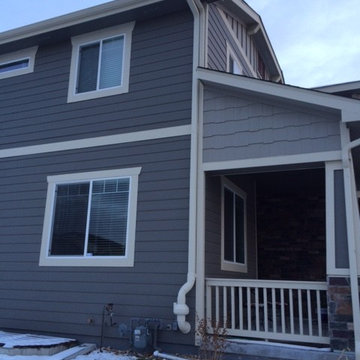

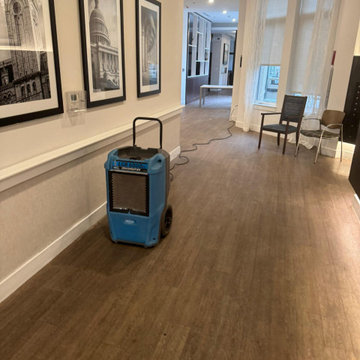 Royal Restoration - Arlington
Professional dehumidification equipment operating in a commercial hallway during water damage drying and restoration.
 Royal Restoration - Arlington
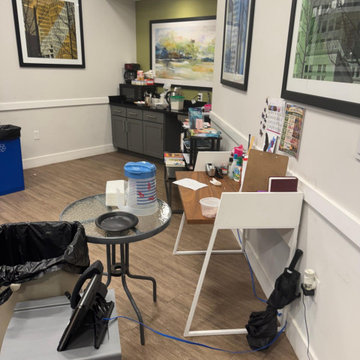
Interior commercial space prepared for water damage cleanup, moisture control, and restoration work.
 Royal Restoration - Lorton
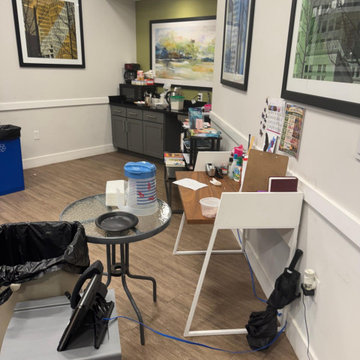
Interior commercial space prepared for water damage cleanup, moisture control, and restoration work.

2