
Search results for "Mitigate" in Home Design Ideas
 Radon Testing and Mitigation PNW
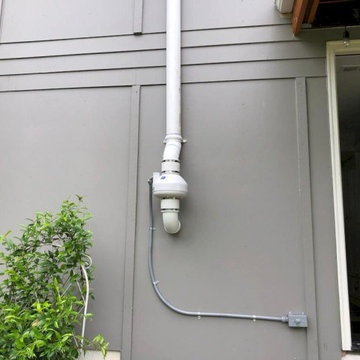
This project features a high-performance exterior radon fan installation designed for continuous, quiet operation. The system includes a durable, weather-tight inline fan unit paired with an electrical disconnect box to ensure safe and easy maintenance. Mounted securely to the exterior brick facade, the system effectively maintains active depressurization beneath the home's slab, safely venting soil gases away from living spaces.

 JLC Custom Home Improvement and Remodeling, Inc.
JLC Photographer
Inspiration for a timeless u-shaped ceramic tile kitchen remodel in Los Angeles with an undermount sink, recessed-panel cabinets, medium tone wood cabinets, granite countertops, multicolored backsplash, mosaic tile backsplash, colored appliances and an island
Inspiration for a timeless u-shaped ceramic tile kitchen remodel in Los Angeles with an undermount sink, recessed-panel cabinets, medium tone wood cabinets, granite countertops, multicolored backsplash, mosaic tile backsplash, colored appliances and an island
 JLC Custom Home Improvement and Remodeling, Inc.
JLC Photographer
Mid-sized elegant u-shaped ceramic tile eat-in kitchen photo in Los Angeles with an undermount sink, recessed-panel cabinets, medium tone wood cabinets, granite countertops, multicolored backsplash, mosaic tile backsplash, colored appliances and an island
Mid-sized elegant u-shaped ceramic tile eat-in kitchen photo in Los Angeles with an undermount sink, recessed-panel cabinets, medium tone wood cabinets, granite countertops, multicolored backsplash, mosaic tile backsplash, colored appliances and an island
Find the right local pro for your project
 JLC Custom Home Improvement and Remodeling, Inc.
JLC Photographer
Eat-in kitchen - mid-sized traditional u-shaped ceramic tile eat-in kitchen idea in Los Angeles with an undermount sink, recessed-panel cabinets, medium tone wood cabinets, granite countertops, multicolored backsplash, mosaic tile backsplash, colored appliances and an island
Eat-in kitchen - mid-sized traditional u-shaped ceramic tile eat-in kitchen idea in Los Angeles with an undermount sink, recessed-panel cabinets, medium tone wood cabinets, granite countertops, multicolored backsplash, mosaic tile backsplash, colored appliances and an island

 Maria Hickey & Associates Landscapes
Inspiration for a mid-sized traditional shade front yard landscaping in Boston for summer.

 Waze Development - Explore 2.99% financing
This photo is after the damage was fixed
Inspiration for a small modern master white tile and cement tile cement tile floor, brown floor and single-sink corner bathtub remodel in Boston with open cabinets, brown cabinets, a two-piece toilet, white walls, an integrated sink, limestone countertops, white countertops and a built-in vanity
Inspiration for a small modern master white tile and cement tile cement tile floor, brown floor and single-sink corner bathtub remodel in Boston with open cabinets, brown cabinets, a two-piece toilet, white walls, an integrated sink, limestone countertops, white countertops and a built-in vanity

 Indianapolis Radon Mitigation
Radon is a silent, odorless gas that can seep into homes and increase the risk of lung cancer—the second leading cause after smoking. Long-term exposure is especially dangerous for smokers and children, as it damages the lungs over time without immediate symptoms. The worst part? Radon can accumulate in any home—the only way to know is through testing. Protect your family by testing and mitigating radon levels today! ?? #RadonAwareness #HomeSafety #LungHealth https://www.radonindianapolis.com/

 Thom Filicia Inc.
Zach DeSart
Transitional formal blue floor living room photo in New York with a standard fireplace
Transitional formal blue floor living room photo in New York with a standard fireplace
 Maria Hickey & Associates Landscapes
Design ideas for a large coastal full sun backyard landscaping in Boston for summer.
 Maria Hickey & Associates Landscapes
This is an example of a large coastal full sun backyard landscaping in Boston for summer.
 Maria Hickey & Associates Landscapes
Photo of a large coastal full sun backyard landscaping in Boston for summer.


 Fort Collins Radon Mitigation
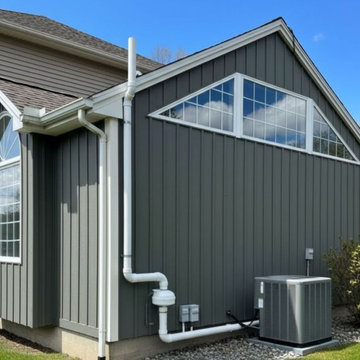
An active radon mitigation system professionally installed on a contemporary gray board-and-batten home. Cleanly routed next to the AC unit and electrical boxes, this system features an outdoor-rated inline fan and durable white PVC piping configured to safely vent sub-slab radon gas high past the roofline.
System Type: Active Soil Depressurization (ASD)
Siding Type: Charcoal Gray Board & Batten
Purpose: Residential radon reduction and indoor air quality safety

 Apex Custom Fabrication
Large trendy enclosed light wood floor and tray ceiling living room photo in Toronto with gray walls, a standard fireplace, a stone fireplace and no tv

 Board & Vellum
A custom dog crate lives here below a pantry and open shelves to the right allowing the dogs to look out in both directions. John Wilbanks Photography

 Flavin Architects
Modern glass house set in the landscape evokes a midcentury vibe. A modern gas fireplace divides the living area with a polished concrete floor from the greenhouse with a gravel floor. The frame is painted steel with aluminum sliding glass door. The front features a green roof with native grasses and the rear is covered with a glass roof.
Photo by: Gregg Shupe Photography


 Altura Architects
Clean and bright modern bathroom in a farmhouse in Mill Spring. The white countertops against the natural, warm wood tones makes a relaxing atmosphere. His and hers sinks, towel warmers, floating vanities, storage solutions and simple and sleek drawer pulls and faucets. Curbless shower, white shower tiles with zig zag tile floor.
Photography by Todd Crawford.


3