
Search results for "Mittelfesten zone" in Home Design Ideas


 JALIN Design, LLC
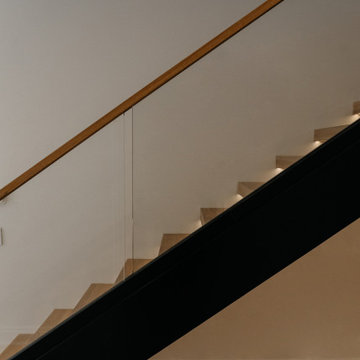
Inspiration for a large contemporary wooden floating open and metal railing staircase remodel in Minneapolis


Find the right local pro for your project

 Astaneh Construction General Contractor
Astaneh Construction is proud to announce the successful completion of one of our most favourite projects to date - a custom-built home in Toronto's Greater Toronto Area (GTA) using only the highest quality materials and the most professional tradespeople available. The project, which spanned an entire year from start to finish, is a testament to our commitment to excellence in every aspect of our work.
As a leading home renovation and kitchen renovation company in Toronto, Astaneh Construction is dedicated to providing our clients with exceptional results that exceed their expectations. Our custom home build in 2020 is a shining example of this commitment, as we spared no expense to ensure that every detail of the project was executed flawlessly.
From the initial planning stages to the final walkthrough, our team worked tirelessly to ensure that every aspect of the project met our strict standards of quality and craftsmanship. We carefully selected the most professional and skilled tradespeople in the GTA to work alongside us, and only used the highest quality materials and finishes available to us.
The total cost of the project was $350 per sqft, which equates to a cost of over 1 million and 200 hundred thousand Canadian dollars for the 3500 sqft custom home. We are confident that this investment was worth every penny, as the final result is a breathtaking masterpiece that will stand the test of time.
We take great pride in our work at Astaneh Construction, and the completion of this project has only reinforced our commitment to excellence. If you are considering a home renovation or kitchen renovation in Toronto, we invite you to experience the Astaneh Construction difference for yourself. Contact us today to learn more about our services and how we can help you turn your dream home into a reality.



 Basile Landscaping & Lawn Care
Basile Landscaping and Lawn Care 636-825-6200.
Design ideas for a traditional landscaping in St Louis.
Design ideas for a traditional landscaping in St Louis.



 Central Iowa Solutions, LLC West Des Moines, IA
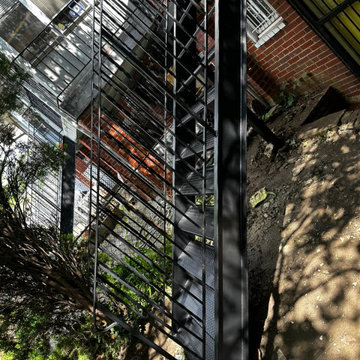
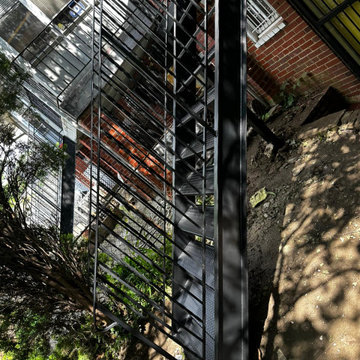
24' x 16' platform deck build. Timbertech composite decking, Timbertech composite handrails with braided stainless steel cable rail. 2017 build by Central Iowa Solutions crew.

 AVID Associates LLC
Interior Design: AVID Associates
Builder: Martin Raymond Homes
Photography: Michael Hunter
Foyer - large transitional travertine floor foyer idea in Dallas with beige walls and a black front door
Foyer - large transitional travertine floor foyer idea in Dallas with beige walls and a black front door


 The Finishing Touch Faux Painting
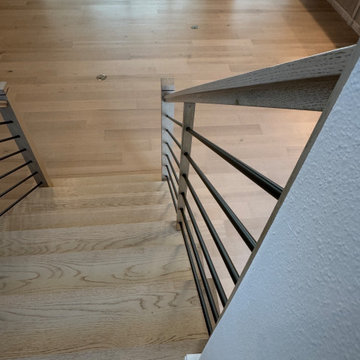
before gap between beam and flooring
Entryway - rustic entryway idea
Entryway - rustic entryway idea








 Naaya Studio
Ceramic sconce, Naaya Petals with organic flower shape that uses the property of clay to be molded like never before! The unique patter on the wall from this design will add it presence even in a huge room or hall. With base cleverly shaped in round form to match the standard 5" wall canopy, fitting of these organic lamps will be breeze over standard 4" junction box and never look out of place, because the design takes care of all !
All the lamps come with e27 metal holder in antique brass finish and adjustable from 0 to 90 degree using swivel joint.
5 inch wall plate will cover your standard wall socket with ease.
Please note that all color finish are cold finish and are done on natural/ white bisque. Shade dimension: 8 inch diameter X 4 inch height.
Supplied accessories:
All Light electrical Fixtures are in compliance with US/UK/AUS/ European Standard.
Lamp comes with E27 holder (bulbs not supplied)

69