
Search results for "Mix accessories" in Home Design Ideas
 Jula Cole Design
Living room/ dining room/ kitchen open concept area renovation
Custom builtin with parota wood top, grasscloth wall paper, mixed metal hardware (brass and black), brass lighting.


 Beth Dotolo, ASID, RID, NCIDQ
design by Pulp Design Studios | http://pulpdesignstudios.com/
Pulp Design Studios helped a young couple achieve a layered, collected and complete look for their starter home while working within a specified budget. Pulp updated the spaces by mixing existing traditional furniture with new transitional pieces and reupholstering key pieces with new bold and modern fabric. The completed home is bright and youthful, but still sophisticated.
Find the right local pro for your project
 Heather Garrett Design
Custom locally built dining table designed by For a family wanting a dramatic entry and dining room, but with requirements that it be an indestructible venue for weekly brunches with guest lists including small children! Our first solution was to create a contrasting border integral to the hardwood floor, in lieu of an area rug. From there, we introduced furniture in resilient materials such as fiberglass chairs and a locally made custom table of Heather's design in reclaimed hardwood, steel and acrylic. Luxurious drapes, dramatic accessories and a chandelier with glimmer added the required panache.
Interior design by Heather Garrett Interior Design. Custom original dining table designed by Heather Garrett available through Heather Garrett Interior Design. Contact us for more information.
Photography by John Bessler

 LMR Designs, LLC
Stunning Master Bathroom with a claw foot tub, glass shower, done in wonderful neutral tones with dark furniture vanities, granite countertops, a mix of chrome and brushed nickel fixtures, along with metallic, glass, and mirror finishes. A slight pop of color with the robin eggs blue and turquoise accessories.. Ted Glasoe Photography

 Pineapple House Interior Design
The section of the ladies dressing area that leads into her wet area has storage for her shoes and accessories. The floors are 18" x 18" marble framed by 4" silver metallic glass tiles. Everything sits in a field of 4" x 18" marble.
Brett Drury Architectural Photography

 Foran Interior Design
Inspiration for a mid-sized contemporary formal and open concept marble floor living room remodel with white walls, a two-sided fireplace, a stone fireplace and no tv

Sponsored
Columbus, OH

Structural Remodeling
Franklin County's Heavy Timber Specialists | Best of Houzz 2020!
 Alair Homes Charlotte
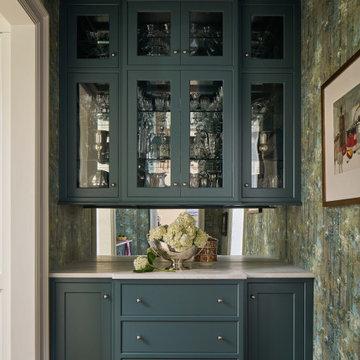
Home bar - large traditional l-shaped medium tone wood floor home bar idea in Charlotte with blue cabinets, quartzite countertops, paneled appliances, no island and white countertops
 Jula Cole Design
Living room/ dining room/ kitchen open concept area renovation
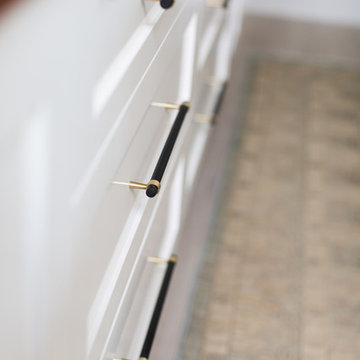
Custom builtin with parota wood top, grasscloth wall paper, mixed metal hardware (brass and black), brass lighting.

 Studio 76 Kitchens and Baths
A Provence style prevails in this recent 2014 French influenced kitchen renovation, complete with a custom-door paneled Subzero and 60-inch Wolf gas range.

 Traci Connell Interiors
Each little accessory and table in this living room was specially selected for a purpose. This gold leaf table brings more mixed metal appearances to the space and warms the color scheme with its gold hue.

 User
Carefully arranged accessories gathered from around the house, or purchased new, gave the formerly cluttered bookcase a sense of intention. A mix of materials (glass, rattan, metal, ceramic) bring energy, balance and harmony. The red hurricane lamp with candle, add some fire energy.
Photo: Andy Shelter

 Blackband Design
AFTER: ENTRY | Antique wooden console in the entry with a cocoa bean mirror to add texture | Renovations + Design by Blackband Design | Photography by Tessa Neustadt

Sponsored
Fredericksburg, OH

High Point Cabinets
Columbus' Experienced Custom Cabinet Builder | 4x Best of Houzz Winner

 mango design co
Alcove shower - mid-sized transitional 3/4 white tile and ceramic tile porcelain tile and multicolored floor alcove shower idea in Vancouver with shaker cabinets, medium tone wood cabinets, a two-piece toilet, gray walls, an undermount sink, quartz countertops and a hinged shower door

 Jennifer Garner Interiors
Photography: Michael Hunter
Inspiration for a 1960s living room remodel in Austin
Inspiration for a 1960s living room remodel in Austin

 Anna Jacoby Interiors
This kitchen features Shaker-style cherry cabinets with a natural, clear finish, and a mix of brushed nickel, stainless steel and copper accents. The backsplash is travertine subway tiles, with a decorative band of copper and marble. Copper accessories adorn the counter tops, and a copper pendant light hangs over the sink. The flooring is a luxury vinyl tile.
Photos by Ian Coleman

 Flagstaff Hearth and Home
Lopi wood burning stove
Example of a family room design in Phoenix with a wood stove and a stone fireplace
Example of a family room design in Phoenix with a wood stove and a stone fireplace

Sponsored
Columbus, OH

Hope Restoration & General Contracting
Columbus Design-Build, Kitchen & Bath Remodeling, Historic Renovations
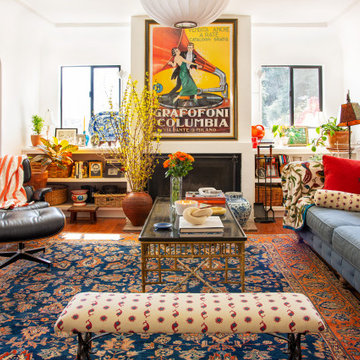
 Julia Chasman Design
A stunning Heriz rug was added to existing furnishings to pull the room together, along with colorful designer pillows and a Spanish bench, using fabrics from Schumacher and Kathryn M. Ireland collections.


 Kathy Marshall Design
Transitional light wood floor and brown floor living room photo in Boston with blue walls
166