
Search results for "Mixed reviews" in Home Design Ideas
 Landis Architects | Builders
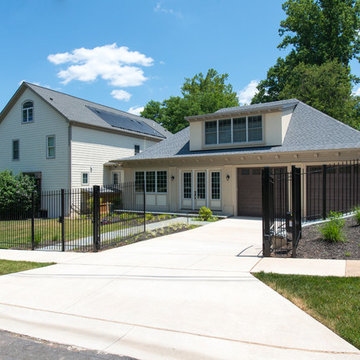
The owners of a Bethesda home purchased the property next door with the intent to combine the two lots and build an addition to their existing house. They wanted a swimming pool with an outdoor living area, a two-car garage, family room, kitchenette, and guest suite.
The client wanted a place to park two sports cars. The new garage is 625 sq.ft. We installed a heavy-duty elastomeric-coated floor that has a high polish.
Our team reviewed the site and what it would look like once the neighboring house was demolished. One of the crucial goals of the designers was to locate the pool behind the addition and keep the massing of the addition down to retain sunlight to the pool in the summer without the new structure or existing house shading the pool.
Framing. We ordered pre-built trusses for the roof of the addition. Pre-built trusses are more common in new house construction, but it was the most efficient way to frame the structure. The trusses were delivered to the jobsite and we hired a crane and operator to lift them onto the structure where our crew fit them in place. Though there is currently no connection between the second floor of the main house and the second floor of the addition, the trusses were designed to allow for a future connection, should the clients want. For the two openings that connect the main floor of the house to the main floor of the addition, we waited until we had almost completed the framing before we cut through the back wall of the house.
Exterior Finishes. For the siding, we used real stucco to match the stucco on the existing home. We added Hardipanel with a stucco pattern as an accent. We also matched the existing home’s roofing for the addition.
Upper level. The second floor of the addition is 632 sq.f.t and has a sitting area/exercise space, a full bath, bedroom and a storage closet. The trusses were designed so the clients can eventually connect the addition through the second floor of the main house. The railings on the stairs to this level match the railing in the main house.
Michael K. Wilkinson
 Dura Supreme Cabinetry

Dura Supreme Cabinetry’s new "Weathered" finishes were introduced in September and already, beautiful kitchens and baths are being created with these unique looks! Dura Supreme’s new Weathered finishes are available in a variety of colors and have a uniquely textured surface that looks and feels like driftwood or weathered wood that has been reclaimed as furniture.
One popular way to introduce this intriguing finish into a kitchen design is to use it as an accent. A Weathered finish makes a beautiful counterpoint on an island or hood within a crisp, white painted kitchen. In the kitchen pictured below, Dura Supreme’s Weathered "E" finish on Cherry was selected for the hood, the island, and the hutch, while Classic White Paint was selected for the rest of the kitchen.
See on our blog feature at: http://www.durasupreme.com/blog/accent-finishes-within-kitchen
Request a FREE Dura Supreme Brochure Packet:
http://www.durasupreme.com/request-brochure
Find a Dura Supreme Showroom near you today:
http://www.durasupreme.com/dealer-locator
Want to become a Dura Supreme Dealer? Go to:
http://www.durasupreme.com/new-dealer-inquiry
 Deborah Martin Designs
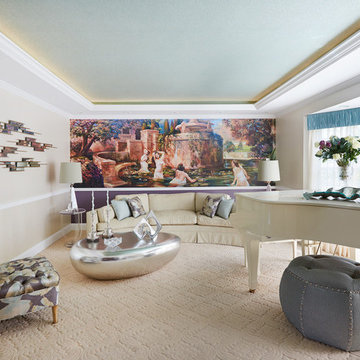
 A shallow soffit that could accommodate both LED cove lighting and recessedfixtures was recommended. The
plan included upgrading modest base and crown molding and replacing the rectilinear entry between
the living room and family room with a soft arch. The undisputed scene stealer, however, would be a stunning glass bead installation on the ceiling.
With a construction plan in place, Deborah turned her attention to furnishing the room with a combination of the clients’ reupholstered furniture and new pieces. A review of three furniture plan options suggested the best location for the sofa was beneath the focal wall mural and that the piano should maintain its location
in front of the bay window.
Photography: Timothy Williams
Find the right local pro for your project
 Mill City Restoration, LLC
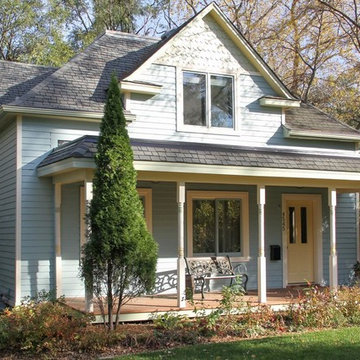
Victorian Home painted in Hopkins by St. Paul painting company Mill City Restoration.
The porch was full of color. The spindles had four colors each.
Photo by Derrick Koch
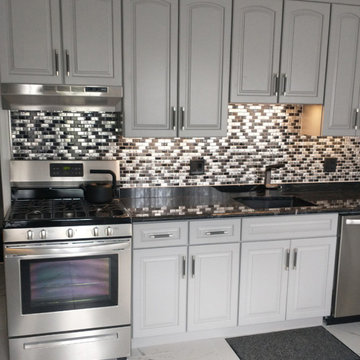
 Eden Mosaic Tile
Stainless Steel & Metal Kitchen Backsplash: STAINLESS STEEL AND CRACKLED GLASS MOSAIC TILE (EMT_W1219-MIX-SM) by Eden Mosaic Tile - This metal tile is comprised of stainless steel bricks in silver and light black colors in addition to black glass that has a crackled effect. Use this steel and glass mixed interlocking mosaic on kitchen backsplashes, bathroom walls, fireplace & tub surrounds and even accent walls. TESTIMONIAL FROM MIKE: "Four plus years ago I saw a picture of your tile on Houzz & fell in love with it! Fast forward to January 2021 & I designed my new kitchen around that tile. I wasn't quite sure how everything would fit together, but I love it & have received rave reviews from my family & friends who have seen it! Thanks"
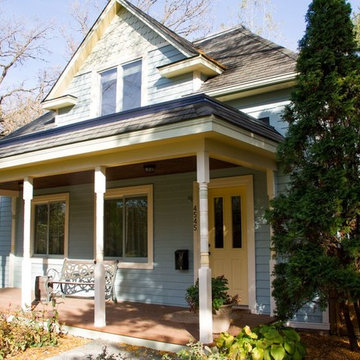 Mill City Restoration, LLC
Victorian Home painted in Hopkins by St. Paul painting company Mill City Restoration.
The front of the porch has sun warming it
.
Photo by Derrick Koch
 Landis Architects | Builders
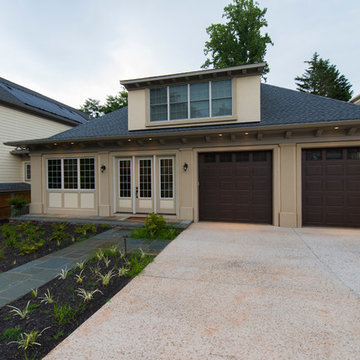
The owners of a Bethesda home purchased the property next door with the intent to combine the two lots and build an addition to their existing house. They wanted a swimming pool with an outdoor living area, a two-car garage, family room, kitchenette, and guest suite.
The client wanted a place to park two sports cars. The new garage is 625 sq.ft. We installed a heavy-duty elastomeric-coated floor that has a high polish.
Our team reviewed the site and what it would look like once the neighboring house was demolished. One of the crucial goals of the designers was to locate the pool behind the addition and keep the massing of the addition down to retain sunlight to the pool in the summer without the new structure or existing house shading the pool.
Framing. We ordered pre-built trusses for the roof of the addition. Pre-built trusses are more common in new house construction, but it was the most efficient way to frame the structure. The trusses were delivered to the jobsite and we hired a crane and operator to lift them onto the structure where our crew fit them in place. Though there is currently no connection between the second floor of the main house and the second floor of the addition, the trusses were designed to allow for a future connection, should the clients want. For the two openings that connect the main floor of the house to the main floor of the addition, we waited until we had almost completed the framing before we cut through the back wall of the house.
Exterior Finishes. For the siding, we used real stucco to match the stucco on the existing home. We added Hardipanel with a stucco pattern as an accent. We also matched the existing home’s roofing for the addition.
Upper level. The second floor of the addition is 632 sq.f.t and has a sitting area/exercise space, a full bath, bedroom and a storage closet. The trusses were designed so the clients can eventually connect the addition through the second floor of the main house. The railings on the stairs to this level match the railing in the main house.
Michael K. Wilkinson

Sponsored
Columbus, OH

Hope Restoration & General Contracting
Columbus Design-Build, Kitchen & Bath Remodeling, Historic Renovations
 Studio InSitu Architects

Tall House on Colonel Willie Cove
Westerly, RI
Interiors by Studio InSitu and Tricia Upton
Architectural Design by Tim Hess and Jeff Dearing for DSK Architects. Christian Lanciaux project manager.
Builder: Gardner Woodwrights, Gene Ciccone project manager.
Structural Engineer: Simpson Gumpetz and Heger
Landscape Architects: Tupelo Gardens
photographs by Studio InSitu.
On this coastal site subject to high winds and flooding, governmental review and permitting authorities overlap and combine to create some pret-ty tough weather of their own. On the relatively small footprint available for construction, this house was stacked in functional layers: Entry and kids' spaces are on the ground level. The Master Suite is tucked under the eaves (pried-open to distant views) on the third floor, and the middle level is wide-open from outside wall to outside wall for entertaining and sweeping views.
 Lindus Construction/Midwest LeafGuard

LeafGuard® Brand Gutters are custom-made for each home they are installed on. This allows them to be manufactured in the exact sizes needed for a home. This equates to no seams. Unlike seamed systems, LeafGuard® Gutters do not have the worry of cracking and leaking. After his project was completed, Brent left us the following online review, "They did a great job!"
 Rain Garden Nursery LandscapeMakeoverDesignStaging
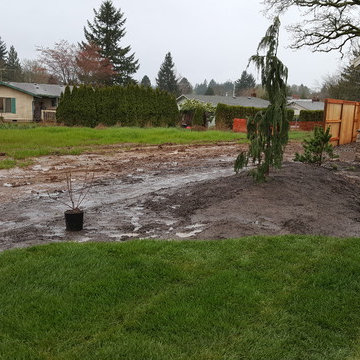
Scott Buley, HTT&T, High Tech Turf & Trees, LandscapeMakeover.biz, Rain Garden Nursery. Front yard BEFORE PHOTO, showing the extreme conditions we worked on during this project. We added at no additional cost, another several loads of 4-way soil mix to complete this project, during a wet period that would have never allowed responsible construction to take place without it. On our last visits there, the owners confirmed that several neighbors commented that their project/landscape/home was the most attractive in this new community. We made so many return trips for follow-up, that we definitely feel we've gone far beyond the "extra-mile" to accommodate these customers. We are particularly proud of the fact we worked thru weather extremes, utilizing innovative techniques to continue despite the conditions (planking over saturated soils, etc.) to help the new owners meet their landscape deadlines to assist in their meeting their Move-In date they requested for this new home.


 Divine Design Center
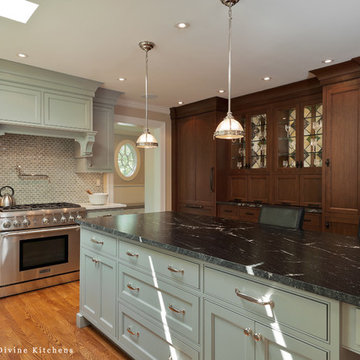
Eat-in kitchen - large transitional u-shaped medium tone wood floor eat-in kitchen idea in Boston with a farmhouse sink, raised-panel cabinets, white cabinets, beige backsplash, stainless steel appliances and an island

Sponsored
Delaware, OH

Buckeye Basements, Inc.
Central Ohio's Basement Finishing ExpertsBest Of Houzz '13-'21
 Eden Mosaic Tile
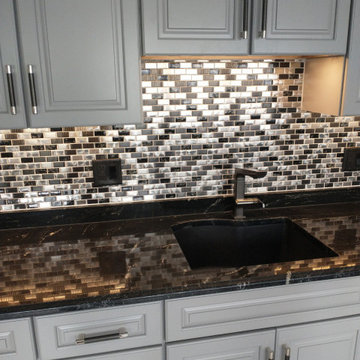
Stainless Steel & Metal Kitchen Backsplash: STAINLESS STEEL AND CRACKLED GLASS MOSAIC TILE (EMT_W1219-MIX-SM) by Eden Mosaic Tile - This metal tile is comprised of stainless steel bricks in silver and light black colors in addition to black glass that has a crackled effect. Use this steel and glass mixed interlocking mosaic on kitchen backsplashes, bathroom walls, fireplace & tub surrounds and even accent walls. TESTIMONIAL FROM MIKE: "Four plus years ago I saw a picture of your tile on Houzz & fell in love with it! Fast forward to January 2021 & I designed my new kitchen around that tile. I wasn't quite sure how everything would fit together, but I love it & have received rave reviews from my family & friends who have seen it! Thanks"
 Do Arch LLC
**Project Description**
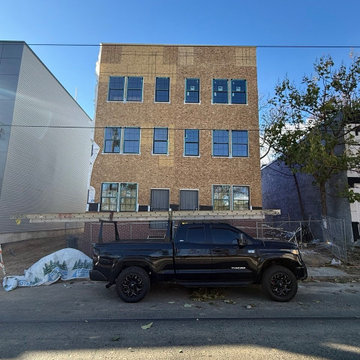
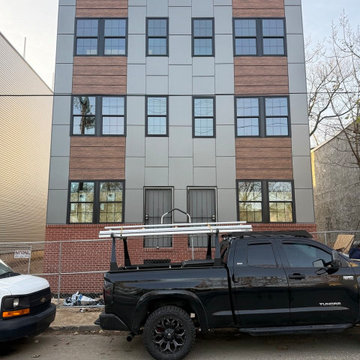
This project features a complete **ACP aluminum composite panel installation** on a multi-family residential building in **Philadelphia, PA**. The exterior façade was upgraded with a modern combination of gray aluminum composite panels, wood-look architectural panels, black window trim, and a brick base, creating a clean, contemporary, high-end exterior finish.
Before installation, the façade design was professionally drawn and planned in a design program. This allowed the client and installation team to review the panel layout, color placement, wood-look accent sections, window alignment, and overall exterior design before the work was completed on site. This design-first approach helped create a more precise installation with clean lines, balanced proportions, and accurate panel placement.
The scope of work included exterior preparation, ACP panel layout planning, aluminum composite panel installation, exterior trim detailing, and careful finishing around windows, doors, corners, and façade transitions. The gray ACP panels give the building a sleek modern look, while the wood-look panels add warmth, contrast, and architectural detail.
**Aluminum composite panels** are a strong option for multi-family buildings, commercial properties, investment properties, apartment buildings, and modern exterior renovations. They provide a durable, weather-resistant, low-maintenance exterior cladding system while giving the building a professional architectural appearance.
This Philadelphia façade renovation is a strong example of how professional ACP panel installation and thoughtful exterior design can transform an older building into a modern, attractive, and valuable property.
We provide ACP panel installation, aluminum composite panel siding, exterior cladding, modern façade renovation, and siding installation services in Philadelphia, Montgomery County, Norristown, Plymouth Meeting, King of Prussia, Conshohocken, Blue Bell, and surrounding Pennsylvania areas.
 Do Arch LLC
**Project Description**
This project features a complete **ACP aluminum composite panel installation** on a multi-family residential building in **Philadelphia, PA**. The exterior façade was upgraded with a modern combination of gray aluminum composite panels, wood-look architectural panels, black window trim, and a brick base, creating a clean, contemporary, high-end exterior finish.
Before installation, the façade design was professionally drawn and planned in a design program. This allowed the client and installation team to review the panel layout, color placement, wood-look accent sections, window alignment, and overall exterior design before the work was completed on site. This design-first approach helped create a more precise installation with clean lines, balanced proportions, and accurate panel placement.
The scope of work included exterior preparation, ACP panel layout planning, aluminum composite panel installation, exterior trim detailing, and careful finishing around windows, doors, corners, and façade transitions. The gray ACP panels give the building a sleek modern look, while the wood-look panels add warmth, contrast, and architectural detail.
**Aluminum composite panels** are a strong option for multi-family buildings, commercial properties, investment properties, apartment buildings, and modern exterior renovations. They provide a durable, weather-resistant, low-maintenance exterior cladding system while giving the building a professional architectural appearance.
This Philadelphia façade renovation is a strong example of how professional ACP panel installation and thoughtful exterior design can transform an older building into a modern, attractive, and valuable property.
We provide ACP panel installation, aluminum composite panel siding, exterior cladding, modern façade renovation, and siding installation services in Philadelphia, Montgomery County, Norristown, Plymouth Meeting, King of Prussia, Conshohocken, Blue Bell, and surrounding Pennsylvania areas.
 Kettle Co. Kitchens
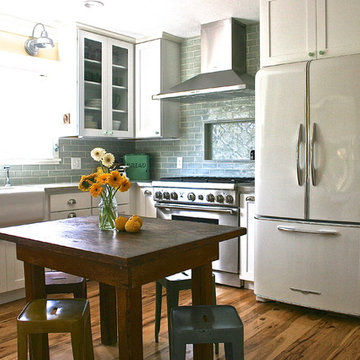

Kitchen - mid-sized contemporary single-wall concrete floor and gray floor kitchen idea in Cornwall with an undermount sink, raised-panel cabinets, light wood cabinets, concrete countertops, gray backsplash, ceramic backsplash, stainless steel appliances, an island and gray countertops

Sponsored
Columbus, OH
Hope Restoration & General Contracting
Columbus Design-Build, Kitchen & Bath Remodeling, Historic Renovations
 Алла Шумейко

Example of a minimalist formal medium tone wood floor living room design in Moscow with brown walls
 Texas Iowa Reclaimed
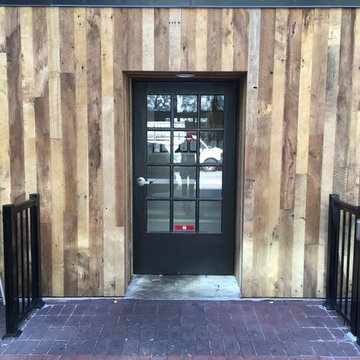
Located in the iconic Kirkwood Hotel, Vivian's Diner seamlessly mixed bright & shiny finishes with our Mixed Species Hardwoods for their custom-made table tops, loft and exterior accent walls.
Client Review from our website:
“I had the opportunity to work with Iowa Reclaimed when finishing out Vivian’s. Jules went the extra mile to not only help specify reclaimed wood that would work in our space, but also kicked out a few other fun ideas that had nothing to do with the wood we choose.
We were happy with the mixed specie material we selected for the loft wall, tables and exterior entry.
I would definitely use Iowa Reclaimed again as the material is timeless! We continue to get rave reviews on the design of Vivian’s.
”
— Jeff Duncan, Owner
http://txiareclaimed.squarespace.com/vivians/
 Mill City Restoration, LLC
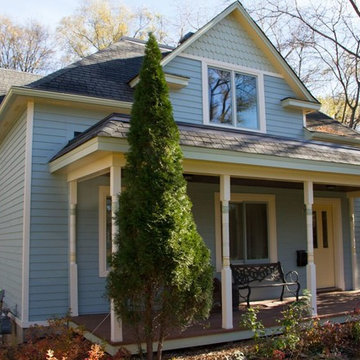
Victorian Home painted in Hopkins by St. Paul painting company Mill City Restoration.
Photo by Derrick Koch
Example of a mid-sized ornate two-story mixed siding gable roof design in Minneapolis
Example of a mid-sized ornate two-story mixed siding gable roof design in Minneapolis
8