
Search results for "Mobile platforms" in Home Design Ideas

 Skelly Build
Bath 3
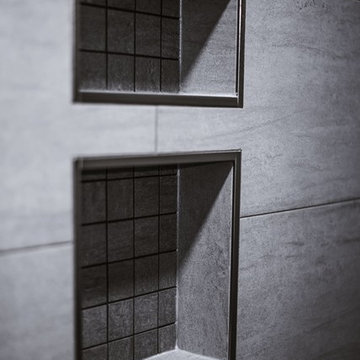
For the downstairs third bath, the first step was deoming out the flooring, shower, vanity area and electrical. After that, new framing was done for the expansion of the shower. A new shower niche and shower curb were tiled in a black and white mosaic, above that the shower walls were made up of ceramic tiles that connected to the half tile walls in the overall bathroom. The bathroom floor was made up of matte black hex tile. Electrically, all the light fixtures were replaced with sconce lights. A pony wall was built to separate the vanity and toilet. The last installation was the new custom-built oak vanity. After being sealed, a new granite countertop was installed above.


Find the right local pro for your project




 Blue Hibiscus Gardens
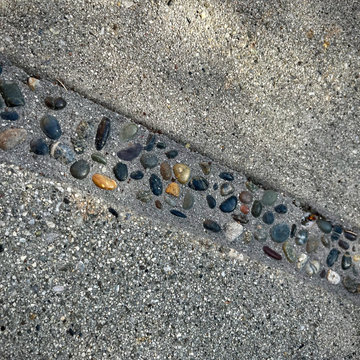
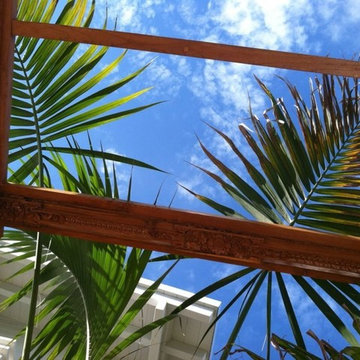
Filling in old wood gaps with something prettier to refresh old concrete patio.
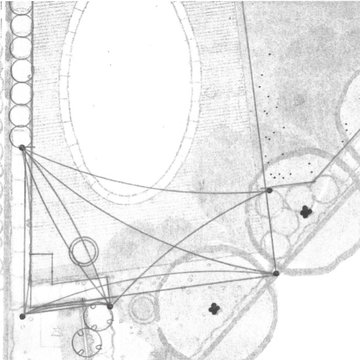
This is an example of a contemporary backyard walkway in San Francisco.
This is an example of a contemporary backyard walkway in San Francisco.




 Lions Bridge Landscaping
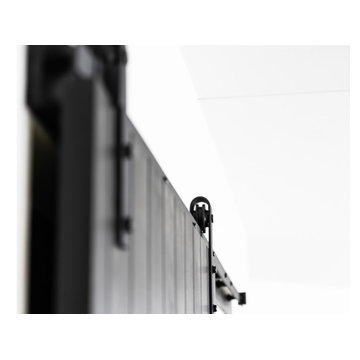
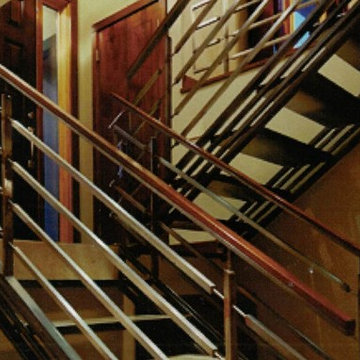
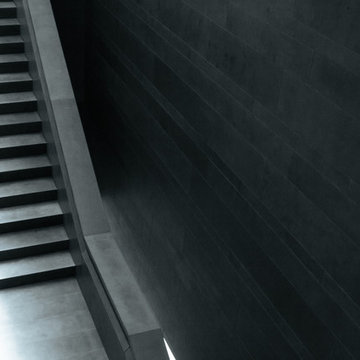
Custom designed staircase with walnut cap
Inspiration for a contemporary staircase remodel in Calgary
Inspiration for a contemporary staircase remodel in Calgary








58