
Search results for "Mobile programs" in Home Design Ideas


 The Dan Company
This home underwent a complete kitchen renovation designed to maximize functionality and charm. Collaborating with the now-retired local interior design firm Connie Long Interiors, we created a space that perfectly suits the homeowner’s needs. The kitchen features custom cabinetry design and built-in storage solutions, combining modern storage with timeless style. A skylight was installed to introduce natural light, enhancing the warm and inviting atmosphere.
A quaint breakfast nook adds character, while exposed beams and raw-edge wood countertops bring a rustic touch to the otherwise contemporary kitchen. This renovation balances clean lines with unique design elements, blending rustic charm and modern functionality.
As experienced general contractors, we specialize in kitchen remodels, custom millwork, modern countertops, custom cabinetry design, and architectural planning. From crafting beautiful kitchen layouts to enhancing natural light with thoughtful features, we bring expert craftsmanship to every project.
Photography: Joseph G Bradshaw
Design: Connie Long Interiors


Find the right local pro for your project


 BIG Construction Inc.
Photos by Gagewood http://www.gagewoodphoto.com/
Inspiration for a mid-sized scandinavian master beige tile and stone tile porcelain tile and beige floor corner shower remodel in Sacramento with shaker cabinets, white cabinets, beige walls, an undermount sink and solid surface countertops
Inspiration for a mid-sized scandinavian master beige tile and stone tile porcelain tile and beige floor corner shower remodel in Sacramento with shaker cabinets, white cabinets, beige walls, an undermount sink and solid surface countertops










 User
User©ThompsonPhotographic.com 2016
Ashely P. Design
Camelback Esplande
Example of a classic home design design in Phoenix
Example of a classic home design design in Phoenix
 INTERIORS BY ABRAHAM
This downtown Condo was dated and now has had a Complete makeover updating to a Minimalist Scandinavian Design. Its Open and Airy with Light Marble Countertops, Flat Panel Custom Kitchen Cabinets, Subway Backsplash, Stainless Steel appliances, Custom Shaker Panel Entry Doors, Paneled Dining Room, Roman Shades on Windows, Mid Century Furniture, Custom Bookcases & Mantle in Living, New Hardwood Flooring in Light Natural oak, 2 bathrooms in MidCentury Design with Custom Vanities and Lighting, and tons of LED lighting to keep space open and airy. We offer TURNKEY Remodel Services from Start to Finish, Designing, Planning, Executing, and Finishing Details.
 TI Concepts, Corp | True Identity Concepts

Hidden below the stairs and behind a pocket door, the Powder Room is a little gem. An glass tile accent wall features a glass vessel sink with a polished chrome waterfall faucet with textured wallpaper for a bit of sparkle.
 Rosa

RosaThis beautiful brick wall have been completely build to give more character to the room
Large trendy light wood floor and brick wall kitchen/dining room combo photo in Montreal with brown walls
Large trendy light wood floor and brick wall kitchen/dining room combo photo in Montreal with brown walls
 BUTZ + KLUG Architecture
Milicent Harvey
Living room - mid-sized contemporary open concept living room idea in Boston with a standard fireplace and a stone fireplace
Living room - mid-sized contemporary open concept living room idea in Boston with a standard fireplace and a stone fireplace

 LEEHAR HOME LTD
Door handles, thi is what we call recessed, and come without a handle, but instead with a finger groove of opening...it streamlines, kid friendly for them to run around safely and is soft two the eye....

 Curate by Tara
Mekenzie France Photography
Mid-sized elegant freestanding desk carpeted staircase photo in Charlotte with gray walls
Mid-sized elegant freestanding desk carpeted staircase photo in Charlotte with gray walls
 Living Craft Design-Build
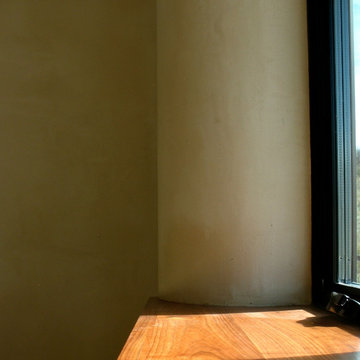
clay plastered window return in strawbale home
Inspiration for a southwestern bedroom remodel in Denver
Inspiration for a southwestern bedroom remodel in Denver


 Miland Home Construction, LLC
We were so excited to be able to complete and photograph such a beautifully created kitchen. It took months of planning and various ideas to make this project come to life.
This kitchen was beautiful to start with so it was difficult for us to completely demolish and start from scratch, but after listening to our new clients concerns and understanding that the original kitchen floor plan was just not practical nor functional for them it was our time to shine!
Custom cabinets, wonderful lighting, beautiful quartzite, seeded glass inserts, newly stained wood floors, high quality faucets, along with Wolf and Sub-Zero appliances paired perfect with Ann Sacks backsplash tiles.
33