
Search results for "Mobile programs" in Home Design Ideas

 Wiebenson & Dorman Architects PC
Referencing the wife and 3 daughters for which the house was named, four distinct but cohesive design criteria were considered for the 2016 renovation of the circa 1890, three story masonry rowhouse:
1. To keep the significant original elements – such as
the grand stair and Lincrusta wainscoting.
2. To repurpose original elements such as the former
kitchen pocket doors fitted to their new location on
the second floor with custom track.
3. To improve original elements - such as the new "sky
deck" with its bright green steel frame, a new
kitchen and modern baths.
4. To insert unifying elements such as the 3 wall
benches, wall openings and sculptural ceilings.
Photographer Jesse Gerard - Hoachlander Davis Photography



Find the right local pro for your project


 Regenesis Ecological Design
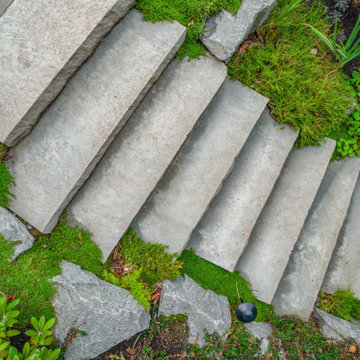
Arctostaphylos columbiana (Hairy Manzanita) thrives in the dry slopes of this woodland garden. The unique bark provides year-round interest. The fruit is a good source of winter food for birds visiting your garden.



 Nar Design Group
The sleek fireplace wall was designed using Dekton Porcelain slabs. An asymmetrical design on the fireplace was achieved by cutting the slab into rectilinear segments creating a "Mondrian" effect. The wall covering slabs have a smooth wood grain texture to them with 3/16" reveals in between--painted lime green for an unexpected POP! The custom hearth was also created using Dekton in a rich brown tone to complement the wood flooring that runs throughout the great room space.
PhotographerLink

 ForeverLawn, Inc.
Short Line Elementary School installed 3,660 square feet of Playground Grass® Ultra in 2016 on their new kindergarten playground and have enjoyed the cleanliness ever since. Every time it rains they are reminded of the convenience of a drainable surface that doesn’t get muddy and dirty. When the school added new playground equipment in 2017, ForeverLawn of Ohio returned to install more of the artificial grass they have loved so much the past couple of years—Playground Grass® Ultra.


 North Jersey Pro Builders
New stairway to second story addition.
North Jersey Pro Builders
Example of a mid-sized minimalist wooden straight light wood floor staircase design in New York with gray walls and wooden risers
Example of a mid-sized minimalist wooden straight light wood floor staircase design in New York with gray walls and wooden risers

 Tailored Interior Inc
This beautiful office space was renovated to create a warm, modern, and sleek environment. The colour palette used here is black and white with accents of red. Another was accents were applied is by the artificial plants. These plants give life to the space and compliment the present colour scheme. Polished surfaces and finishes were used to create a modern, sleek look.

 CJ Paone AIA | Archipelago Workshop
detail of steel trellis and sun shades
images | kurt jordan photography
Patio - large contemporary backyard stone patio idea in Los Angeles with a pergola
Patio - large contemporary backyard stone patio idea in Los Angeles with a pergola







42