
Search results for "Mobile programs" in Home Design Ideas



 Les Artistes
Aren King
Inspiration for a mid-sized industrial gender-neutral concrete floor home design remodel in Philadelphia with multicolored walls
Inspiration for a mid-sized industrial gender-neutral concrete floor home design remodel in Philadelphia with multicolored walls

Find the right local pro for your project


 Regenesis Ecological Design
Stacked locally quarried basalt stone wall system stabilizes the hillside.
anna caitlin photography
Inspiration for a traditional full sun side yard stone retaining wall landscape for fall.
Inspiration for a traditional full sun side yard stone retaining wall landscape for fall.












 Wicked Builders
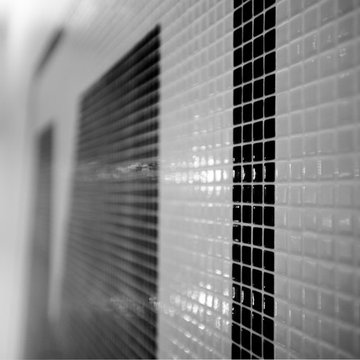
Custom composite deck finished in a rich mahogany tone for a warm, timeless look.
This outdoor space blends the durability of modern composite materials with the clean, detailed craftsmanship Wicked Builders is known for. The mahogany‑color boards deliver the depth and character of real hardwood without the maintenance, while the rails, trim, and transitions were installed with precision for a seamless, high‑end finish. Built to handle New England weather and designed for everyday living, this deck adds long‑lasting beauty and function to the home.
 Dwellify
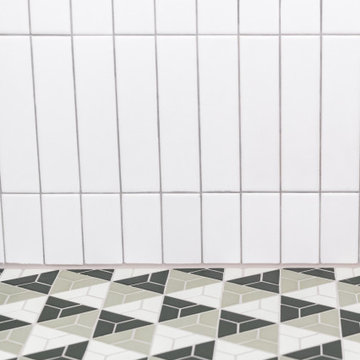
This green-loving homeowner came to us with a specific vision in mind - they wanted to go green. By incorporating a fun, geometric tile, a mix of black and gold accents, and a gorgeous free-standing bathtub, our team was able to turn this bathroom into their dream space. After the remodel was complete, the homeowner incorporated plants and additional green accents to take this green bathroom to the next level and truly make it their own.

 Grand Home Solutions, Inc
beautiful backsplash of marble mosaic tile
Mid-sized transitional galley concrete floor open concept kitchen photo in St Louis with a farmhouse sink, shaker cabinets, medium tone wood cabinets, granite countertops, white backsplash, ceramic backsplash, stainless steel appliances and an island
Mid-sized transitional galley concrete floor open concept kitchen photo in St Louis with a farmhouse sink, shaker cabinets, medium tone wood cabinets, granite countertops, white backsplash, ceramic backsplash, stainless steel appliances and an island

 Humà Design + Architecture
The Chambord Residence was a typical worker’s duplex house in the heart of the patrimonial neighbourhood of the Plateau Mont-Royal. The initial intent of this residential renovation project was to annex a master bedroom that would have a view over the iconic Mount Royal, and at the same time, a rooftop terrace. The new addition’s architecture had to contrast with the existing building which stayed untouched. It consisted of a simple volume laid gently over the duplex. We recessed the facade of the new construction to keep the initial alignment of the street.
The client’s love for natural materials and bright colors made it easy for us to choose copper as the siding finish for the extension. The idea of seeing his house change color and evolve through time and natural oxidation made it clear for him that it was the most interesting material. We chose a diamond shaped tile to cover the new add-on construction, as it refers to the vernacular false-mansard found in the city, and adds a texture that will make the copper age unevenly.
Our goal was to create a contemporary jewel that celebrates the patrimonial gem it sits on.
© Lorelei L'Affeter


 Fortin Construction, Inc.
Inspiration for a tub/shower combo remodel in Portland Maine with white cabinets and blue walls
46