
Search results for "Mobility" in Home Design Ideas

 Kelly Brown Interiors
Example of a transitional boy dark wood floor nursery design in Richmond with blue walls

 Franco Bernardini architetto
Franco Bernardini
Corner shower - mid-sized contemporary kids' pink tile and mosaic tile ceramic tile corner shower idea in Rome with dark wood cabinets, glass countertops, a wall-mount toilet, pink walls, a vessel sink and flat-panel cabinets
Corner shower - mid-sized contemporary kids' pink tile and mosaic tile ceramic tile corner shower idea in Rome with dark wood cabinets, glass countertops, a wall-mount toilet, pink walls, a vessel sink and flat-panel cabinets

 Tru Form LLC
Open concept kitchen - rustic galley black floor open concept kitchen idea in Other with flat-panel cabinets, light wood cabinets, multicolored backsplash, mosaic tile backsplash and gray countertops
Find the right local pro for your project

 Risher Martin
Photography by Topher Ayrhart
Kids' room - mid-century modern gender-neutral medium tone wood floor kids' room idea in Austin with multicolored walls
Kids' room - mid-century modern gender-neutral medium tone wood floor kids' room idea in Austin with multicolored walls
 Franco Bernardini architetto
Franco Bernardini

Eat-in kitchen - large modern single-wall ceramic tile eat-in kitchen idea in Rome with beige cabinets, stainless steel appliances, an island, a drop-in sink and flat-panel cabinets
Eat-in kitchen - large modern single-wall ceramic tile eat-in kitchen idea in Rome with beige cabinets, stainless steel appliances, an island, a drop-in sink and flat-panel cabinets
 PURE Design Inc.
Janis Nicolay
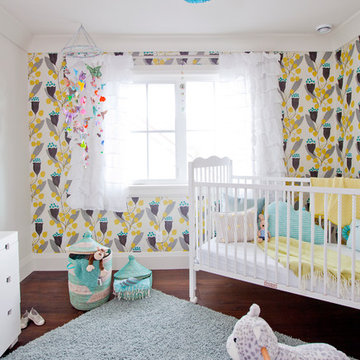
Nursery - transitional girl dark wood floor nursery idea in Vancouver with multicolored walls
Nursery - transitional girl dark wood floor nursery idea in Vancouver with multicolored walls

 Di Nicuolo Christian Architetto CstudioArchitetti
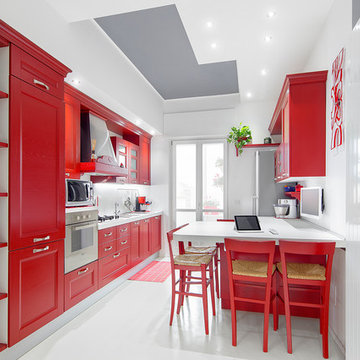
Eat-in kitchen - mid-sized eclectic single-wall porcelain tile eat-in kitchen idea in Turin with recessed-panel cabinets, red cabinets, white backsplash and stainless steel appliances

 Moondrop Interiors
Inspiration for an eclectic gender-neutral nursery remodel in Los Angeles with multicolored walls
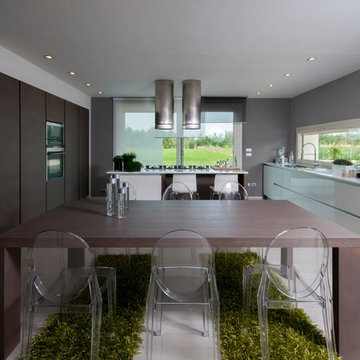
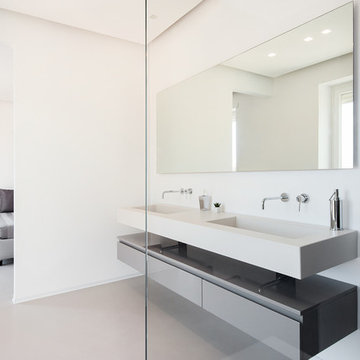
Inspiration for a large contemporary single-wall eat-in kitchen remodel in Venice with a drop-in sink, flat-panel cabinets, dark wood cabinets, solid surface countertops, glass sheet backsplash, stainless steel appliances and an island
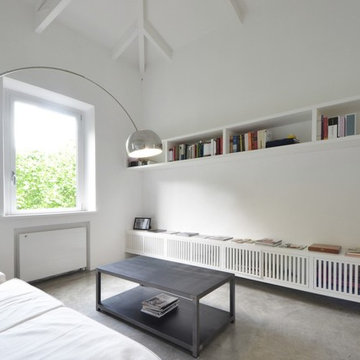
 LAD srl
TYPE:FLAT RENOVATION
LOCATION: ROME, VIALE PARIOLI
PROGRAM: 60 m²
DESIGN: 2013
COMPLETED: 2014
This interior design work is located in a building that was once a social housing unit and is now fronting one of the most elegant streets in Rome. The “Ante Operam” situation of the flat was therefore inadeguate to the client’s desires.
The main operation was to invert what was living space with the bedroom. During the renovation of the new living room, an old wooden roof was found on the top of the old ceiling: it was restored and painted in white.
The lamp is the famous “Arco” by Achille Castiglioni, the applique is the “Tolomeo” by Michele De Lucchi.

 Dal sasso Design - Studio
Photo By Studio Daido
Eat-in kitchen - contemporary single-wall dark wood floor eat-in kitchen idea in Rome with flat-panel cabinets, light wood cabinets and solid surface countertops
Eat-in kitchen - contemporary single-wall dark wood floor eat-in kitchen idea in Rome with flat-panel cabinets, light wood cabinets and solid surface countertops
 Alison Whittaker Design, Inc.
PIERRE BRULE, ANDERSON BRULE ARCHITECTS
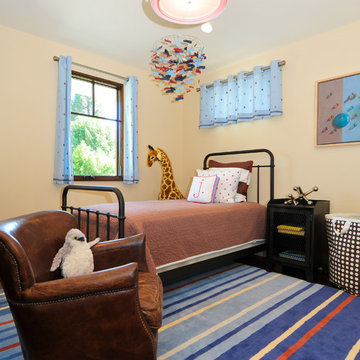
Inspiration for a transitional boy kids' bedroom remodel in San Francisco with beige walls
Inspiration for a transitional boy kids' bedroom remodel in San Francisco with beige walls

 Francesco Todaro
Francesco todaro

Inspiration for a small contemporary 3/4 beige tile, gray tile and brown tile gray floor corner shower remodel in Rome with open cabinets, brown cabinets, a two-piece toilet, white walls, a drop-in sink and a hinged shower door
Inspiration for a small contemporary 3/4 beige tile, gray tile and brown tile gray floor corner shower remodel in Rome with open cabinets, brown cabinets, a two-piece toilet, white walls, a drop-in sink and a hinged shower door
 Ekko Mobiles
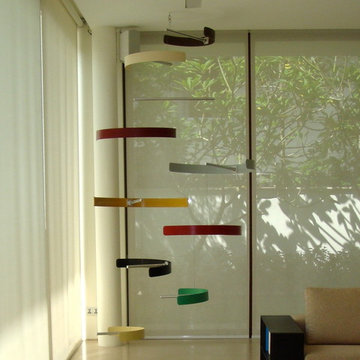
Custom hanging mobile created for a private residence. Each semi-circular element spins independently. The recipient strategically placed the mobile below an air conditioning vent, providing plenty of airflow for the freely moving mobile. Mobile hangs 10 feet tall with a 5-foot span.
 User

UserLiving room - scandinavian formal porcelain tile living room idea in Other with white walls and a hanging fireplace
 User

UserFreestanding bathtub - contemporary master light wood floor freestanding bathtub idea in Venice with dark wood cabinets, white walls and a vessel sink
 DeNovo Home
Boulder Creek Builders

Bathroom - transitional bathroom idea in Denver with granite countertops
Bathroom - transitional bathroom idea in Denver with granite countertops
 Hoi Ning Wong
Photo: Hoi Ning Wong © 2014 Houzz

Inspiration for a transitional girl carpeted kids' room remodel in San Francisco with pink walls
Inspiration for a transitional girl carpeted kids' room remodel in San Francisco with pink walls
11