
Search results for "Mobility" in Home Design Ideas
 Showhomes Mobile/Baldwin
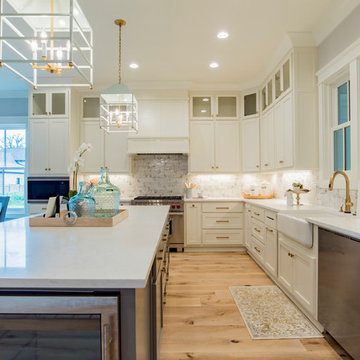
Country l-shaped light wood floor and beige floor open concept kitchen photo in Other with a farmhouse sink, shaker cabinets, white cabinets, white backsplash, subway tile backsplash, stainless steel appliances, an island and white countertops
 Studio Munroe
Studio Munroe,
Photography by Thomas Kuoh

Nursery - contemporary gender-neutral medium tone wood floor and brown floor nursery idea in San Francisco with white walls
Nursery - contemporary gender-neutral medium tone wood floor and brown floor nursery idea in San Francisco with white walls
Find the right local pro for your project

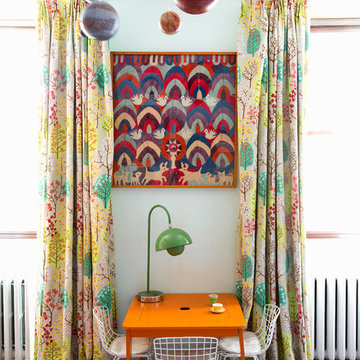
 Fawn Galli Interiors

Eclectic gender-neutral medium tone wood floor and brown floor kids' room photo in New York with white walls

 One Stop Decorating Center
From the day you bring them home from the hospital, you want the safest environment for your little bundle. These sonnette shades offer cordless safety and light control–including room-darkening!
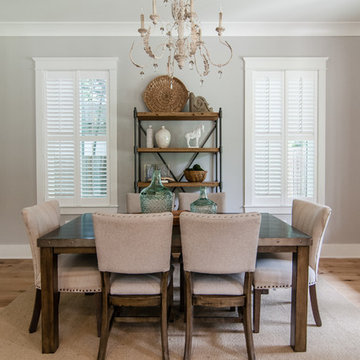
 Emilie Fournet Interiors

Inspiration for a mid-sized eclectic single-wall concrete floor and white floor kitchen remodel in London with a drop-in sink, flat-panel cabinets, concrete countertops, stainless steel appliances, an island, gray countertops, distressed cabinets, white backsplash and brick backsplash

 Julia Katrine
Nursery for their newest addition! A unique, chunky crib adds a bold statement to the room while the white and pink keep it light, bright and girly. Equip with Hunter Douglas battery operated blackout shades for easy nap time.

 Oasis
OasisLuxury apartment design by Massimiliano Raggi, with products by Oasis Group; Clarisse sofa, Lorenzo bookcase, Luis coffee table.
Inspiration for a large transitional enclosed living room remodel in Venice
Inspiration for a large transitional enclosed living room remodel in Venice

 Align Home Design, LLC
Nursery - traditional girl carpeted and gray floor nursery idea in Denver with gray walls

 Meadowlark Design+Build
Photo: Mars Photo and Design © 2017 Houzz. Underneath the basement stairs is the perfect spot for a custom designed and built bed that has lots of storage. The unique stair railing was custom built and adds interest in the basement remodel done by Meadowlark Design + Build.

 DKOR Windows & Walls
Window treatments - sheer and black out drapes cover this large and sunny window in this residential Kid's Room - Miami, FL. Photos by Alexia Fodere.

 User
UserUrban l-shaped concrete floor and gray floor eat-in kitchen photo in Portland with an integrated sink, flat-panel cabinets, light wood cabinets, white backsplash, mosaic tile backsplash, stainless steel appliances and gray countertops

 Noble Architects, LLC
studiⓞbuell, Photography
Example of a mid-century modern exterior home design in Nashville
Example of a mid-century modern exterior home design in Nashville
 Reliable Renovations
Gloria Merrick

Inspiration for a small contemporary l-shaped medium tone wood floor eat-in kitchen remodel in San Diego with an undermount sink, raised-panel cabinets, white cabinets, tile countertops, white backsplash, porcelain backsplash, white appliances and no island
Inspiration for a small contemporary l-shaped medium tone wood floor eat-in kitchen remodel in San Diego with an undermount sink, raised-panel cabinets, white cabinets, tile countertops, white backsplash, porcelain backsplash, white appliances and no island
 Ekko Mobiles
Progression Mobile
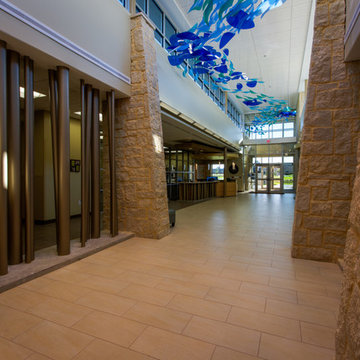
91 individual mobiles hung together to span a new Educare facility's 60-foot-long main corridor. Created from Translucent 3form resin elements. Spans 60 feet long by 8 feet deep by 8 feet tall.
 Ekko Mobiles
Progression Mobile
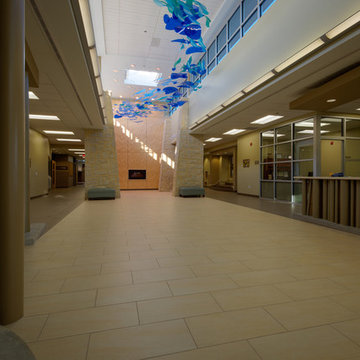
91 individual mobiles hung together to span a new Educare facility's 60-foot-long main corridor. Created from translucent 3form resin elements. Spans 60 feet long by 8 feet deep by 8 feet tall.
 Con3studio - Elena Belforte + Giusi Rivoira
Livio Marrese
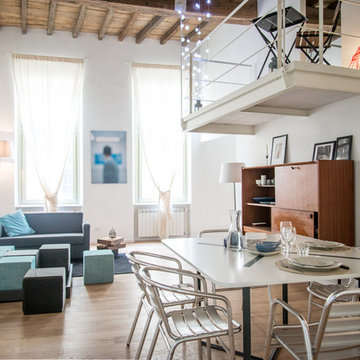
Trendy medium tone wood floor dining room photo in Turin with white walls
Trendy medium tone wood floor dining room photo in Turin with white walls
 Tecnip Construction Services

Inspiration for a contemporary girl medium tone wood floor nursery remodel in Toronto with purple walls
17