
Search results for "Model's profile" in Home Design Ideas

 Bella Vita Custom Homes & Remodeling
2 PAIGEBROOKE
WESTLAKE, TEXAS 76262
Live like Spanish royalty in our most realized Mediterranean villa ever. Brilliantly designed entertainment wings: open living-dining-kitchen suite on the north, game room and home theatre on the east, quiet conversation in the library and hidden parlor on the south, all surrounding a landscaped courtyard. Studding luxury in the west wing master suite. Children's bedrooms upstairs share dedicated homework room. Experience the sensation of living beautifully at this authentic Mediterranean villa in Westlake!
- See more at: http://www.livingbellavita.com/southlake/westlake-model-home


Find the right local pro for your project

 Model Remodel
Black glossy shower pan to contrast the while subway tile with dark grout © Cindy Apple Photography
Corner shower - small contemporary 3/4 white tile and subway tile porcelain tile and black floor corner shower idea in Seattle with flat-panel cabinets, medium tone wood cabinets, white walls, quartz countertops, a hinged shower door and gray countertops
Corner shower - small contemporary 3/4 white tile and subway tile porcelain tile and black floor corner shower idea in Seattle with flat-panel cabinets, medium tone wood cabinets, white walls, quartz countertops, a hinged shower door and gray countertops

 IL Decor
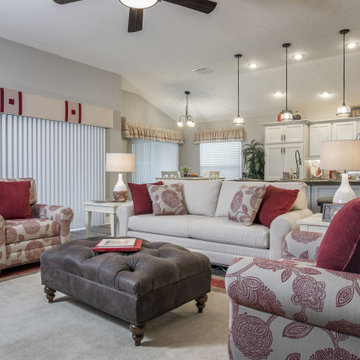
The Dania sofa sectional by Dellarobbia is a clean lined, comfortable modern sofa modeled after its European counterparts. The slim profiled frame and cushions, and sleek aluminum legs give the Dania a look that will appeal to those who want the high-end style of modern Italian sofas without the high-end prices. The Dania is available in many configurable pieces and several fabric and microfiber options. The Dania is available with a six to eight week lead time. Manufactured By Dellarobbia.


 Fireside Hearth & Home
Starting at $1,628
SlimLine fireplaces fit where others don’t. Slender profiles with slim, flexible venting options offer an array of unique installation possibilities. TR models offer full flames, authentic log sets and moderate warmth. TRS models provide greater heat output and enhanced flames with an upgraded ceramic burner, brick interior and detailed log set.
15,000 – 27,300 BTUs
32-inch viewing area (28, 36 and 42-inch viewing areas also available)
Multiple fronts, finishes and mantel options for a unique style
Choose TR or TRS models for different options; detailed brick interiors, an upgraded burner, enhanced flames or increased heat output.

Sponsored
Sunbury, OH

J.Holderby - Renovations
Franklin County's Leading General Contractors - 2X Best of Houzz!

 Interiors by Maite Granda
Project Feature in: Luxe Magazine & Luxury Living Brickell
From skiing in the Swiss Alps to water sports in Key Biscayne, a relocation for a Chilean couple with three small children was a sea change. “They’re probably the most opposite places in the world,” says the husband about moving
from Switzerland to Miami. The couple fell in love with a tropical modern house in Key Biscayne with architecture by Marta Zubillaga and Juan Jose Zubillaga of Zubillaga Design. The white-stucco home with horizontal planks of red cedar had them at hello due to the open interiors kept bright and airy with limestone and marble plus an abundance of windows. “The light,” the husband says, “is something we loved.”
While in Miami on an overseas trip, the wife met with designer Maite Granda, whose style she had seen and liked online. For their interview, the homeowner brought along a photo book she created that essentially offered a roadmap to their family with profiles, likes, sports, and hobbies to navigate through the design. They immediately clicked, and Granda’s passion for designing children’s rooms was a value-added perk that the mother of three appreciated. “She painted a picture for me of each of the kids,” recalls Granda. “She said, ‘My boy is very creative—always building; he loves Legos. My oldest girl is very artistic— always dressing up in costumes, and she likes to sing. And the little one—we’re still discovering her personality.’”
To read more visit:
https://maitegranda.com/wp-content/uploads/2017/01/LX_MIA11_HOM_Maite_12.compressed.pdf
Rolando Diaz


 Nicole Fuller Interiors
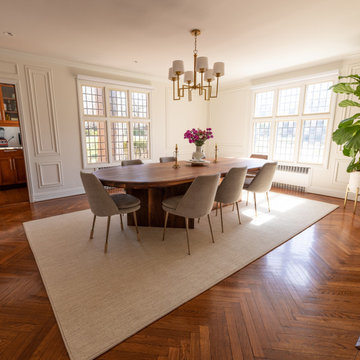
Situated along Manhattan’s prestigious “Gold Coast,” the building at 17 East 12th Street was developed by Rigby Asset Management, a New York-based real estate investment and development firm that specializes in rehabilitating underutilized commercial properties into high-end residential buildings. For the building’s model apartment, Rigby enlisted Nicole Fuller Interiors to create a bold and luxurious environment that complemented the grand vision of project architect, Bromley Caldari. Fuller specified products from her not-so-little black book of design resources to stage the space with museum-quality artworks, precious antiques, statement light fixtures, and contemporary furnishings, rugs, and window treatments.

 Old Town Design Group
The master bedroom is simply decorated, allowing for the details to speak for themselves.
Photo Credit: Tom Graham
Inspiration for a mid-sized craftsman master carpeted and gray floor bedroom remodel in Indianapolis with brown walls and no fireplace
Inspiration for a mid-sized craftsman master carpeted and gray floor bedroom remodel in Indianapolis with brown walls and no fireplace

 AK Construction Enterprises Inc.
Trendy white one-story mixed siding house exterior photo in San Francisco with a shed roof
 Kitchen Associates
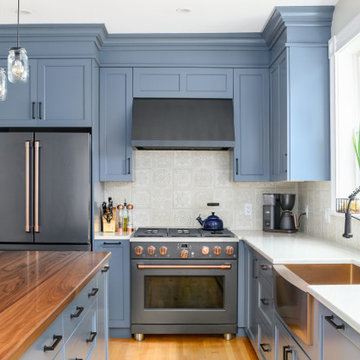
Blue painted Brookhaven cabinets with a mix of quartz and walnut plank countertops. The appliances are in a matte finish with copper accents that match the copper farmer sink.

Sponsored
Fredericksburg, OH

High Point Cabinets
Columbus' Experienced Custom Cabinet Builder | 4x Best of Houzz Winner

 A.D.S. Designs
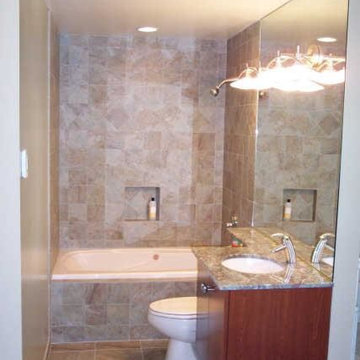
Inspiration for a small coastal 3/4 beige tile and ceramic tile porcelain tile and brown floor alcove bathtub remodel in Orlando with shaker cabinets, white cabinets, a two-piece toilet, beige walls, an undermount sink and granite countertops
 Model Remodel
© Cindy Apple Photographer
Inspiration for a mid-sized 1950s master beige tile and ceramic tile marble floor and white floor alcove shower remodel in Seattle with flat-panel cabinets, dark wood cabinets, white walls, an undermount sink, quartz countertops, a hinged shower door and white countertops
Inspiration for a mid-sized 1950s master beige tile and ceramic tile marble floor and white floor alcove shower remodel in Seattle with flat-panel cabinets, dark wood cabinets, white walls, an undermount sink, quartz countertops, a hinged shower door and white countertops
 The D. H. Ellison Co.
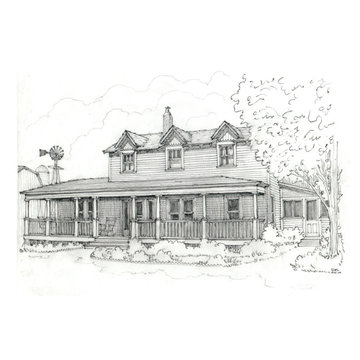
This sketch of an American Farmhouse, modeled on the house used in the Waltons TV show, along with sketches of other styles was originally prepared to illustrate traditional house styles related to wood molding profiles.

 Clean Design
Regan Wood Photography
Family room - mid-sized transitional open concept family room idea in New York
Family room - mid-sized transitional open concept family room idea in New York



 KitchenLab Interiors
Living room - transitional medium tone wood floor and brown floor living room idea in Chicago with gray walls
 Elena Hudgins
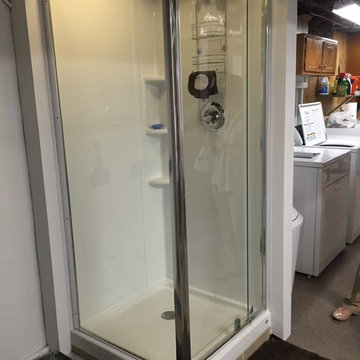
-American Standard Axis 32.75" L x 32.75" W White Acrylic
Square Corner Shower Base
Model # 3232S-ST3.020
-American Standard Axis White Shower Wall Surround Corner
Wall Panel 72" x 36"
Model # 3636CW.020
-American Standard Axis 30.25" to 31.25" Silver
Pivot Shower Door
Model # AM3232S1400.213
-Delta Classic Chrome 1-Handle WaterSense Shower Faucet
with Single Function Showerhead
Model # 142910
-Oatey 2-in Dia PVC Shower Drain
Model # 420454

174