
Search results for "Model's profile" in Home Design Ideas


 Rocky Mountain Homes/Rocky Mountain Log Homes
The exterior’s rounded log profile transitions to a flat-hewn surface once indoors. Saddle-notching finishes off the profile.
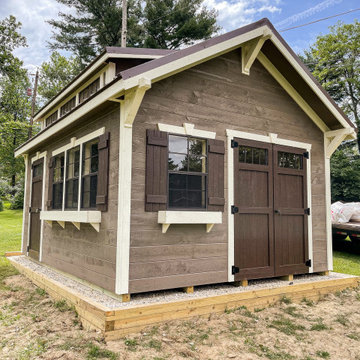
 Weaver Barns
Offering lots of storage room and natural light, the CRAFTSMAN makes a great workshop or gardener’s haven. The higher roof pitch and craftsman style brackets add elegance; the additional single door provides convenience. But it’s the craftsman-style dormer with transom that really raises this model above the ordinary.
The Craftsman has a beautiful roof that allows more light into the space. The extra door makes this a great model when you need easy access to the space. This has been a great option for people who needed: workshops, potting sheds, and pool houses as well
Find the right local pro for your project

 Novum Architecture, Inc.
Modern design by Alberto Juarez and Darin Radac of Novum Architecture in Los Angeles.
Mid-sized minimalist white tile and mosaic tile porcelain tile alcove shower photo in Los Angeles with flat-panel cabinets, light wood cabinets, a one-piece toilet, white walls and a wall-mount sink
Mid-sized minimalist white tile and mosaic tile porcelain tile alcove shower photo in Los Angeles with flat-panel cabinets, light wood cabinets, a one-piece toilet, white walls and a wall-mount sink


 Christine Donner Kitchen Design Inc.
The twin tall cabinets echo the look of white apothecary cabinets, a 1920’s feel. They contain drawers, medicine cabinets and outlets for modern needs. The unique curved base and cap molding are modeled on 19th C English cabinetry.
Photo by Mary Ellen Hendricks

 Watershed Materials
Buried eight feet into the solid rock, the master bedroom is the coolest room in the house, maintaining stable temperatures all day and all year long. The retaining wall itself is make with a PISE technique - crushed rock shot against the bank using the tools and techniques of the swimming pool trade.
Architect : Juliet Hsu
Photo : Mark Luthringer

Sponsored
Columbus, OH

Snider & Metcalf Interior Design, LTD
Leading Interior Designers in Columbus, Ohio & Ponte Vedra, Florida

 Rice and DeTienne Designs llc
Freestanding bathtub - modern 3/4 beige floor freestanding bathtub idea in San Francisco with flat-panel cabinets, dark wood cabinets, white walls, an integrated sink and a hinged shower door

 Trevisana Kitchens & Interiors
Model G30 - Trevisana Kitchens & Interiors
G30 present unique features with original solutions for your living area, harmoniously coordinated and integrated with the kitchen project. The elegant profile finishes and the linearity of doors, cabinets and countertops, creates parallel volumes for a minimal kitchen that ultimately gives rise to a new language in kitchen design.
Photo Credits: Aristea Rizakos

 STEPHANIE BRADSHAW
Photos by Jennifer Hughes
Inspiration for a mediterranean dark wood floor living room library remodel in Baltimore with white walls, a standard fireplace and no tv
Inspiration for a mediterranean dark wood floor living room library remodel in Baltimore with white walls, a standard fireplace and no tv

 Clarity Home Interiors
Chi Chi Ubinia
Mid-sized transitional women's light wood floor dressing room photo in New York with flat-panel cabinets and gray cabinets
Mid-sized transitional women's light wood floor dressing room photo in New York with flat-panel cabinets and gray cabinets

 Naor Suzumori Architecture D.P.C.
Cheng Lin
Mid-sized danish master dark wood floor and brown floor bedroom photo in New York with white walls
Mid-sized danish master dark wood floor and brown floor bedroom photo in New York with white walls



Sponsored
Westerville, OH

Custom Home Works
Franklin County's Award-Winning Design, Build and Remodeling Expert

 Leicht Westchester-Greenwich
Leicht New Collection 2018
Kitchen - large modern light wood floor kitchen idea in New York with flat-panel cabinets, white cabinets, quartz countertops and an island
Kitchen - large modern light wood floor kitchen idea in New York with flat-panel cabinets, white cabinets, quartz countertops and an island

 Westlake Royal Building Products
Protect your home with siding that’s sure to look amazing for years to come with Market Square®. Its remarkably engineered features elevate your home’s beauty while guarding it from the elements – no matter what Mother Nature dishes out. Available in Double 4”, Double 4.5” Dutchlap and Double 5” profiles, Market Square will give your home a strikingly attractive, yet affordable, natural, lasting look.
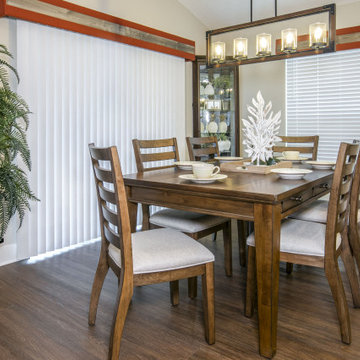





 Casa Verde Construction
Trendy built-in desk light wood floor and beige floor home office library photo in Ottawa with no fireplace

 Area3 Design Studio Inc.
Open concept kitchen - mid-sized contemporary l-shaped laminate floor and brown floor open concept kitchen idea in Vancouver with a double-bowl sink, flat-panel cabinets, beige cabinets, quartzite countertops, white backsplash, ceramic backsplash, stainless steel appliances, an island and white countertops

 Hayasa Flooring Design, Inc
Mid-sized minimalist wooden straight open staircase photo in San Francisco
175