
Search results for "Model mixes" in Home Design Ideas

 MPC Cashway Lumber - Kitchen and Bath Showroom
At Holiday Kitchens, quality doesn’t simply mean exceptional materials and craftsmanship. It means creating kitchen cabinetry tailored to the needs and desires of the customer. Whether you prefer the warm comfort of traditional kitchens, the sleek lines and rich tones of today’s European-style kitchens, or the personality of mixed colors and textures in the eclectic kitchens, Holiday Kitchens’ custom cabinet designs are always modeled on the way you live.
CABINETRY: Holiday Kitchens
COUNTERTOPS: Cambria
REFRIGERATOR: Sub-Zero
RANGE: Wolf
DISHWASHER: Asko
Photos: Jim Schuon

 ODS Architecture
Atherton has many large substantial homes - our clients purchased an existing home on a one acre flag-shaped lot and asked us to design a new dream home for them. The result is a new 7,000 square foot four-building complex consisting of the main house, six-car garage with two car lifts, pool house with a full one bedroom residence inside, and a separate home office /work out gym studio building. A fifty-foot swimming pool was also created with fully landscaped yards.
Given the rectangular shape of the lot, it was decided to angle the house to incoming visitors slightly so as to more dramatically present itself. The house became a classic u-shaped home but Feng Shui design principals were employed directing the placement of the pool house to better contain the energy flow on the site. The main house entry door is then aligned with a special Japanese red maple at the end of a long visual axis at the rear of the site. These angles and alignments set up everything else about the house design and layout, and views from various rooms allow you to see into virtually every space tracking movements of others in the home.
The residence is simply divided into two wings of public use, kitchen and family room, and the other wing of bedrooms, connected by the living and dining great room. Function drove the exterior form of windows and solid walls with a line of clerestory windows which bring light into the middle of the large home. Extensive sun shadow studies with 3D tree modeling led to the unorthodox placement of the pool to the north of the home, but tree shadow tracking showed this to be the sunniest area during the entire year.
Sustainable measures included a full 7.1kW solar photovoltaic array technically making the house off the grid, and arranged so that no panels are visible from the property. A large 16,000 gallon rainwater catchment system consisting of tanks buried below grade was installed. The home is California GreenPoint rated and also features sealed roof soffits and a sealed crawlspace without the usual venting. A whole house computer automation system with server room was installed as well. Heating and cooling utilize hot water radiant heated concrete and wood floors supplemented by heat pump generated heating and cooling.
A compound of buildings created to form balanced relationships between each other, this home is about circulation, light and a balance of form and function.
Photo by John Sutton Photography.

 LJ Construction and Renovations Corp
Inspiration for a large timeless beige three-story mixed siding house exterior remodel with a hip roof and a shingle roof
Find the right local pro for your project

 Susan Brook Interiors
Huge re-model including taking ceiling from a flat ceiling to a complete transformation. Bamboo custom cabinetry was given a grey stain, mixed with walnut strip on the bar and the island given a different stain. Huge amounts of storage from deep pan corner drawers, roll out trash, coffee station, built in refrigerator, wine and alcohol storage, appliance garage, pantry and appliance storage, the amounts go on and on. Floating shelves with a back that just grabs the eye takes this kitchen to another level. The clients are thrilled with this huge difference from their original space.

 Lenell Dufour
This is a vacation rental in Savannah, Georgia. Two queen sleeper sofas are the Clay model form from Scan Design of Florida. The walls were already painted gray. The mantel was built in 1822! Room is 18 X 18. Rug found at Home Goods. Coffee table gold painted used furniture. Accessories from Home Goods. Longhorn painting from Home Goods. Chandelier by Maxim (9 light Montgomery- purchased from Wayfair). Ceilings are 11 foot. Pop Art flowers painted by Lenell .

 Teakwood Builders, Inc.
Scott Bergman Photography
Mid-sized transitional l-shaped medium tone wood floor eat-in kitchen photo in Boston with a farmhouse sink, recessed-panel cabinets, green cabinets, marble countertops, beige backsplash, stainless steel appliances and white walls
Mid-sized transitional l-shaped medium tone wood floor eat-in kitchen photo in Boston with a farmhouse sink, recessed-panel cabinets, green cabinets, marble countertops, beige backsplash, stainless steel appliances and white walls

 John Cannon Homes
Visit The Korina 14803 Como Circle or call 941 907.8131 for additional information.
3 bedrooms | 4.5 baths | 3 car garage | 4,536 SF
The Korina is John Cannon’s new model home that is inspired by a transitional West Indies style with a contemporary influence. From the cathedral ceilings with custom stained scissor beams in the great room with neighboring pristine white on white main kitchen and chef-grade prep kitchen beyond, to the luxurious spa-like dual master bathrooms, the aesthetics of this home are the epitome of timeless elegance. Every detail is geared toward creating an upscale retreat from the hectic pace of day-to-day life. A neutral backdrop and an abundance of natural light, paired with vibrant accents of yellow, blues, greens and mixed metals shine throughout the home.


 Weiss Alexander Design Group
Michael Kress
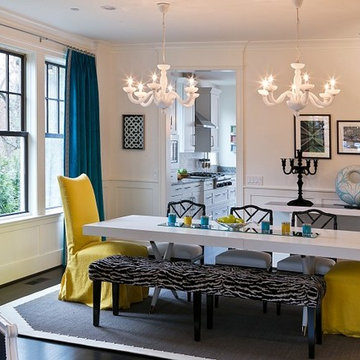
A very contemporary Dining Room designed for a model apartment. The bright yellow tall slip covered yellow chairs with an animal skin bench add interest to the white clean lined Dining Table. Two White chandeliers add interest as well.

 London Bay Homes
The Brighton is a 4 bedroom, 5 and one half bath model home with 6,326 square feet under air featuring a Great Room, Dining Room, Family Room, Kitchen with Cafe Area, and Study. The Family Room and Nook open up to the outdoor living area leading to the pool, spa, and Summer Kitchen, allowing for a total square footage of 9,954 square feet. The Master Suite also opens up to a Master Retreat for a cozy outdoor living experience.
Fully furnished by Romanza Interior Design, London Bay’s award-winning in-house design studio, the Brighton will feature a Classic American design highlighted by an artful mix of chic and rustic elements and textural fabrics in tonal neutrals.
Image © Advanced Photography Specialists


 London Bay Homes
The Brighton is a 4 bedroom, 5 and one half bath model home with 6,326 square feet under air featuring a Great Room, Dining Room, Family Room, Kitchen with Cafe Area, and Study. The Family Room and Nook open up to the outdoor living area leading to the pool, spa, and Summer Kitchen, allowing for a total square footage of 9,954 square feet. The Master Suite also opens up to a Master Retreat for a cozy outdoor living experience.
Fully furnished by Romanza Interior Design, London Bay’s award-winning in-house design studio, the Brighton will feature a Classic American design highlighted by an artful mix of chic and rustic elements and textural fabrics in tonal neutrals.
Image © Advanced Photography Specialists

 Robert Thomas Homes
This home is built by Robert Thomas Homes located in Minnesota. Our showcase models are professionally staged. Please contact Ambiance at Home for information on furniture - 952.440.6757

 Alice D'Andrea Design
Mid-sized trendy master gray tile and porcelain tile ceramic tile, gray floor and double-sink drop-in bathtub photo in Vancouver with flat-panel cabinets, dark wood cabinets, a wall-mount toilet, gray walls, an undermount sink, marble countertops, a hinged shower door, white countertops and a floating vanity

Sponsored
Columbus, OH

Hope Restoration & General Contracting
Columbus Design-Build, Kitchen & Bath Remodeling, Historic Renovations

 Whitten Architects
photography by Jonathan Reece
Example of a large classic master gray tile and porcelain tile corner shower design in Portland Maine with furniture-like cabinets, medium tone wood cabinets, an undermount tub, white walls, an undermount sink and marble countertops
Example of a large classic master gray tile and porcelain tile corner shower design in Portland Maine with furniture-like cabinets, medium tone wood cabinets, an undermount tub, white walls, an undermount sink and marble countertops

 Cadence Homes
White Ellieanne House Exterior
Large country white two-story mixed siding house exterior idea in Salt Lake City with a shingle roof
Large country white two-story mixed siding house exterior idea in Salt Lake City with a shingle roof

 Impeccably Designed Homes by Donna Hoffman
WINNER OF IDS DESIGNER OF THE YEAR AWARD 2014
Like all the spaces we design, this room is totally about the people who live in it. True, the room started as a blank empty box, and while this couple likes architectural interest, the low ceiling was a challenge. Our solution was to add a wonderful niche – perfect to correct the uneven window wall AND indulge an architectural craving. Au courante grass cloth wallpaper and a modern rug are the perfect foil for the refreshing furnishings and appointments that span from 19th century to mid-century to modern.

 Patterson Custom Homes
This first floor bathroom brings the style with its gorgeous mix of materials. Contemporary meets traditional with the combination of white shiplap walls, caesarstone pebble quartz counter top and shower jamb, and hand crafted vanity with custom stain applied.
Other details include: Sink: Suravit Vero sink with flush/exposed front: Faucet: Axor Montreux Widespread Faucet with Cross Handles, Bridge Model in polished chrome with matching polished chrome door knobs and pulls made by Emtek; Sconce:Urban Electric's Belle Mead Sconce (Large) made in a blackened pewter with linen hardback shade.
Architect: Brandon Architects
Interior Design: Churchill Design
Photography: Darlene Halaby

Sponsored
Columbus, OH
Hope Restoration & General Contracting
Columbus Design-Build, Kitchen & Bath Remodeling, Historic Renovations

 DEANE Inc | Distinctive Design & Cabinetry
This modern kitchen takes a twist with the fun open ceilings and hanging lights over the counter. This kitchen has custom cabinetry of white around the outsides and black wood on the cabinets for the island.

 J Michael Builders
Mid-sized arts and crafts multicolored two-story mixed siding house exterior photo in Chicago with a hip roof and a shingle roof

 Leslie Harris-Keane Interior Design
Elegant medium tone wood floor and brown floor living room photo in San Francisco with brown walls, a standard fireplace and a tile fireplace
108