
Search results for "Model mixes" in Home Design Ideas

 Lindsey Albrecht Design
Kim Serveau Photography
Inspiration for a mid-sized 1950s kids' gray tile ceramic tile alcove bathtub remodel in San Francisco with an undermount sink, flat-panel cabinets, dark wood cabinets, quartz countertops, a one-piece toilet and gray walls
Inspiration for a mid-sized 1950s kids' gray tile ceramic tile alcove bathtub remodel in San Francisco with an undermount sink, flat-panel cabinets, dark wood cabinets, quartz countertops, a one-piece toilet and gray walls

 Garman Builders Inc.
The master bedroom in the Falcon II model. The carpet is the Vintage Comfort collection by Mohawk in the Party Mix color. The walls are painted with Sherwin Williams Jogging Path (SW7638).


Find the right local pro for your project

 Leo Parrella Design Group
Ed Olen Photography
Example of a large trendy enclosed dining room design in Orange County with blue walls
Example of a large trendy enclosed dining room design in Orange County with blue walls

 Brandi Renee Designs
Utilizing the sky blue pops of color on the bedding and nightstand create a deeper warmth to the master bedroom. The airy feel of the room is enhanced by the mix of the medallion and zebra print on the custom bedding as well as the subtle beading on the pillows. The showstopping piece of this bed is definitely the vintage carved headboard which adds a rustic flair to the room. Photo Credit: Samantha Day

 User
A happy marriage of industrial chic and rustic country elegance, the WaterBridge collection's versatility is evident in various standard models and finishes that are available. The distinctive lines are a beautiful mix between its raw plumbing parts roots creating a style that is both intriguing and unique.Available in Satin Nickel, Rustic Nickel, Rustic Copper and Oil-Rubbed Bronze.

 Hunters Chase at Litchfield
2014- HOBI AWARD WINING- BEST TOWNHOUSE -HIALEAH MODEL HOME AT HUNTER'S CHASE
Open concept kitchen - mid-sized traditional l-shaped light wood floor open concept kitchen idea in New York with an undermount sink, raised-panel cabinets, dark wood cabinets, granite countertops, beige backsplash, stone tile backsplash, stainless steel appliances and an island
Open concept kitchen - mid-sized traditional l-shaped light wood floor open concept kitchen idea in New York with an undermount sink, raised-panel cabinets, dark wood cabinets, granite countertops, beige backsplash, stone tile backsplash, stainless steel appliances and an island

Sponsored
Columbus, OH

Hope Restoration & General Contracting
Columbus Design-Build, Kitchen & Bath Remodeling, Historic Renovations

 Gerner Kronick + Valcarcel, Architects, DPC
The Brooklyner, a mixed-use building and one of the tallest buildings in Brooklyn at 51 stories, was designed by GKV Architects, including the development's model apartments. The development features 491 residential units, including studio, 1-bedroom, 2-bedroom and loft units; amenities such as a roof deck, terrace, a grilling and picnic area, a billiard room, and a fitness center; street front commercial space; and a 196-car parking garage.

 Brynn Charles Designs, LLC
The entryway of this single family home sets the tone for the rest of the spaces, mixing a contemporary piece of artwork with traditional trim detail on the wall. Bright colors accent the entire house, and that message is clear from the moment you walk in the door. Part of our award-winning model home design in Winslow, New Jersey.

 Perla Lichi LLC
Craig Denis: Photography: Living Room Vignette in the "Hibiscus" Model in Parkland's Heron Bay Community. This design is a fusion of classic coastal accents with clean modern lines and a little "bling".
 User
This new home model has all the features that luxury home buyers are looking for. This interior design project on a new model shows the latest design concepts.

 Centre Sky Architecture Ltd
Mountain Peek is a custom residence located within the Yellowstone Club in Big Sky, Montana. The layout of the home was heavily influenced by the site. Instead of building up vertically the floor plan reaches out horizontally with slight elevations between different spaces. This allowed for beautiful views from every space and also gave us the ability to play with roof heights for each individual space. Natural stone and rustic wood are accented by steal beams and metal work throughout the home.
(photos by Whitney Kamman)
 Ames & Associates Inc.
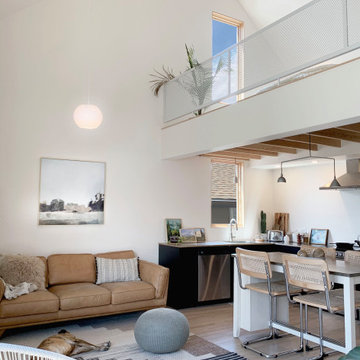
The Alley Lofts provide a model for living large within a small footprint – spatially, economically, and ecologically. These small but well-appointed lofts provide a minimalist, modern, and sustainable rental option at home amongst their gritty backstreet context.
Located on a former backyard infill lot in central Missoula, this new duplex is surrounded by a dense mix of bulky apartment buildings, mother-in-law units, and single-family residences. The lofts’ simple two and a half story gabled form ties in visually with its neighbors, while the minimal detailing, dark stained fir siding, and custom steel elements give hints of the richness within.
Plenty of storage is crucial for livability, thus two oversized garages and a bonus room occupy the first floor. Upstairs, the efficient +/- 600 square foot studio apartments feel much larger than they are. Lofted, open floor plans with vaulted ceilings allow for a sharing of light, views, and air between spaces. Oversized juliet balconies open the interiors to the mountain views, while the second floor living configuration maintains privacy from the busy alley. A mix of natural woods, warm white walls, and matte black accents create a balanced, calming interior palette. Clean energy from the 6kW rooftop solar array powers a highly-efficient, all-electric heating and cooling system. Preliminary energy modeling projects the lofts will approach net zero.

Sponsored
Columbus, OH

Trish Takacs Design
Award Winning & Highly Skilled Kitchen & Bath Designer in Columbus

 Courtney Construction Inc
Inspiration for a mid-sized timeless u-shaped dark wood floor eat-in kitchen remodel in Los Angeles with a farmhouse sink, shaker cabinets, white cabinets, solid surface countertops, white backsplash, subway tile backsplash, stainless steel appliances and an island

 Marini Homes, LLC
Randall Perry Photo
Inspiration for a country medium tone wood floor family room remodel with white walls, a ribbon fireplace and a wall-mounted tv
Inspiration for a country medium tone wood floor family room remodel with white walls, a ribbon fireplace and a wall-mounted tv

 Guy's Floor Service Inc.
Staircase - mid-sized transitional wooden l-shaped mixed material railing staircase idea in Denver

 Model Remodel
© Cindy Apple Photography
Mid-sized mid-century modern l-shaped medium tone wood floor enclosed kitchen photo in Seattle with an undermount sink, flat-panel cabinets, medium tone wood cabinets, soapstone countertops, white backsplash, ceramic backsplash, stainless steel appliances, an island and black countertops
Mid-sized mid-century modern l-shaped medium tone wood floor enclosed kitchen photo in Seattle with an undermount sink, flat-panel cabinets, medium tone wood cabinets, soapstone countertops, white backsplash, ceramic backsplash, stainless steel appliances, an island and black countertops

Sponsored
Columbus, OH
Hope Restoration & General Contracting
Columbus Design-Build, Kitchen & Bath Remodeling, Historic Renovations


 Living Stone Design + Build
Example of a mid-sized arts and crafts brown two-story wood gable roof design with a mixed material roof
 Jubilee Interiors
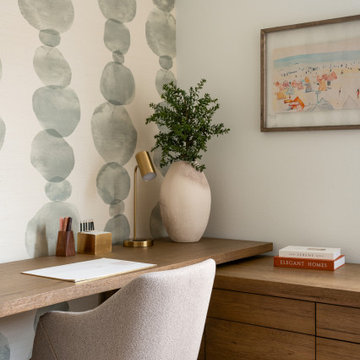
Home office featuring playful yet calming patterned wallpaper that sets a creative tone while maintaining a refined aesthetic. A modern desk and chair are complemented by a glimpse of a small sofa for relaxed seating. A patterned area rug anchors the space, while the desk is styled with curated decorative objects. The mix of color, texture, and functional furnishings creates a balanced, inspiring, and thoughtfully designed workspace. Designed by Jubilee Interiors in Westlake Village, California.
104