
Search results for "Model mixes" in Home Design Ideas

 Laura of Pembroke
Inspiration for a huge craftsman open concept medium tone wood floor and brown floor living room remodel in Cleveland with gray walls, a standard fireplace and a stone fireplace

 Beasley & Henley Interior Design
The Toscana’s design is sophisticated and soothing with an eclectic mix of modern art and clean-lined furnishings. This transitionally stylized home has luxury written all over it with its soft neutral tones accented with slate blue. The colors create a sophisticated, airy vibe that future homebuyers will love. Darker furnishings were incorporated into the design to add a “weight” and contrast to the light colored interiors.
The 12 X 24 tile in the main areas of the home is in a light, warm-toned neutral with pale browns accents. The rich wood beams in the bonus room grant a natural, warm and compelling contrast to the space.
As often happens when Beasley & Henley installs a model, people pay attention and the Toscana was no exception. We approach each project with a firm understanding of the buyers which results in a finished project that represents perfection. Resulting in homes being sold, and we are proud to say the “Toscana” is one of them!
 Sigma Builders LLC
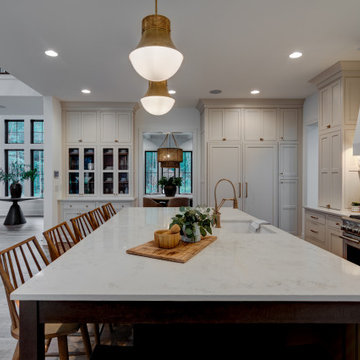
Kitchen with extra large island and inset cabinets.
Example of a large eclectic u-shaped medium tone wood floor and brown floor kitchen pantry design in Indianapolis with a single-bowl sink, beaded inset cabinets, white cabinets, quartz countertops, white backsplash, quartz backsplash, stainless steel appliances, a peninsula and white countertops
Example of a large eclectic u-shaped medium tone wood floor and brown floor kitchen pantry design in Indianapolis with a single-bowl sink, beaded inset cabinets, white cabinets, quartz countertops, white backsplash, quartz backsplash, stainless steel appliances, a peninsula and white countertops
Find the right local pro for your project

 User
Designed by Sue Tinker of Closet Works
A customized 360 Organizer Valet model has been built into the corner offering shoe, purse, clutch storage and drawer space all the while being a brilliant showcase of these precious items.

 Normandy Remodeling
This kitchen features plenty of practical and decorative storage.
Example of a mid-sized classic l-shaped light wood floor and brown floor open concept kitchen design in Chicago with an undermount sink, raised-panel cabinets, brown cabinets, granite countertops, multicolored backsplash, stone tile backsplash, stainless steel appliances and an island
Example of a mid-sized classic l-shaped light wood floor and brown floor open concept kitchen design in Chicago with an undermount sink, raised-panel cabinets, brown cabinets, granite countertops, multicolored backsplash, stone tile backsplash, stainless steel appliances and an island

 Quality Homes
Mid-sized transitional brown one-story mixed siding house exterior idea with a hip roof and a shingle roof
 Quality Homes
Inspiration for a mid-sized transitional brown one-story mixed siding house exterior remodel with a hip roof and a shingle roof

Sponsored
Fredericksburg, OH

High Point Cabinets
Columbus' Experienced Custom Cabinet Builder | 4x Best of Houzz Winner

 John Cannon Homes
Visit The Korina 14803 Como Circle or call 941 907.8131 for additional information.
3 bedrooms | 4.5 baths | 3 car garage | 4,536 SF
The Korina is John Cannon’s new model home that is inspired by a transitional West Indies style with a contemporary influence. From the cathedral ceilings with custom stained scissor beams in the great room with neighboring pristine white on white main kitchen and chef-grade prep kitchen beyond, to the luxurious spa-like dual master bathrooms, the aesthetics of this home are the epitome of timeless elegance. Every detail is geared toward creating an upscale retreat from the hectic pace of day-to-day life. A neutral backdrop and an abundance of natural light, paired with vibrant accents of yellow, blues, greens and mixed metals shine throughout the home.
 Beasley & Henley Interior Design
The Toscana’s design is sophisticated and soothing with an eclectic mix of modern art and clean-lined furnishings. This transitionally stylized home has luxury written all over it with its soft neutral tones accented with slate blue. The colors create a sophisticated, airy vibe that future homebuyers will love. Darker furnishings were incorporated into the design to add a “weight” and contrast to the light colored interiors.
The 12 X 24 tile in the main areas of the home is in a light, warm-toned neutral with pale browns accents. The rich wood beams in the bonus room grant a natural, warm and compelling contrast to the space.
As often happens when Beasley & Henley installs a model, people pay attention and the Toscana was no exception. We approach each project with a firm understanding of the buyers which results in a finished project that represents perfection. Resulting in homes being sold, and we are proud to say the “Toscana” is one of them!

 Wilson Lighting
Nichole Kennelly Photography
Example of a large minimalist medium tone wood floor and brown floor kitchen/dining room combo design in Kansas City with white walls
Example of a large minimalist medium tone wood floor and brown floor kitchen/dining room combo design in Kansas City with white walls
 User
Ketmar Development Corp. is the custom home builder of this adorable ranch model home and it's available now!
Inspiration for a mid-sized timeless beige one-story mixed siding exterior home remodel in New York
Inspiration for a mid-sized timeless beige one-story mixed siding exterior home remodel in New York
 Wilson Lighting
Example of a large transitional multicolored two-story mixed siding house exterior design in St Louis with a shingle roof

 Jagoe Homes Inc.
Jagoe Homes, Inc.
Project: Buckingham Woods, Harry S. Truman Craftsman Model Home.
Location: Evansville, Indiana. Site: BW 30.
Example of a large transitional open concept family room design with gray walls, engineered wood floors, a standard fireplace, a stone fireplace and a wall-mounted tv
Example of a large transitional open concept family room design with gray walls, engineered wood floors, a standard fireplace, a stone fireplace and a wall-mounted tv



 Susan Brook Interiors
Huge re-model including taking ceiling from a flat ceiling to a complete transformation. Bamboo custom cabinetry was given a grey stain, mixed with walnut strip on the bar and the island given a different stain. Huge amounts of storage from deep pan corner drawers, roll out trash, coffee station, built in refrigerator, wine and alcohol storage, appliance garage, pantry and appliance storage, the amounts go on and on. Floating shelves with a back that just grabs the eye takes this kitchen to another level. The clients are thrilled with this huge difference from their original space.
 Susan Brook Interiors
Huge re-model including taking ceiling from a flat ceiling to a complete transformation. Bamboo custom cabinetry was given a grey stain, mixed with walnut strip on the bar and the island given a different stain. Huge amounts of storage from deep pan corner drawers, roll out trash, coffee station, built in refrigerator, wine and alcohol storage, appliance garage, pantry and appliance storage, the amounts go on and on. Floating shelves with a back that just grabs the eye takes this kitchen to another level. The clients are thrilled with this huge difference from their original space.
 Susan Brook Interiors
Huge re-model including taking ceiling from a flat ceiling to a complete transformation. Bamboo custom cabinetry was given a grey stain, mixed with walnut strip on the bar and the island given a different stain. Huge amounts of storage from deep pan corner drawers, roll out trash, coffee station, built in refrigerator, wine and alcohol storage, appliance garage, pantry and appliance storage, the amounts go on and on. Floating shelves with a back that just grabs the eye takes this kitchen to another level. The clients are thrilled with this huge difference from their original space.
 Lenell Dufour
This is a vacation rental in Savannah, Georgia. Two queen sleeper sofas are the Clay model form from Scan Design of Florida. The walls were already painted gray. Room is 18 X 18. Rug found at Home Goods. Coffee table gold painted used furniture. Accessories from Home Goods. . Chandelier by Maxim (9 light Montgomery- purchased from Wayfair). Ceilings are 11 foot. Gold Leaf painted on preowned TV cabinet. Preowned chair upholstered in gray velvet.

Sponsored
Columbus, OH

Hope Restoration & General Contracting
Columbus Design-Build, Kitchen & Bath Remodeling, Historic Renovations

 Owings Brothers Contracting
curtis martin
ULine 1224 BEV Beverage Center, Koch - VERSION 4
Classic Series, Seneca Doorstyle Cabinets, Top Knobs -Aspen Collection -M1385 4"cc pull in silicon Bronze Light, GE Profile refrigerator, dishwasher, stove top, oven and Advantium oven & Anzio
36" vent hood model #: ZAZ-M90BS from Appliance Distributors Unlimited. Counter tops are Sea Pearl granite from Rock Tops Granite & Marble, Bar sink -faucet Delta Leland & Moen Stainless undermount sink, Moen Stainless Apron Sink G18121 for kitchen, Floor -San Grigio 12 x 24 tile & Backsplash tile- Encore 2 1/8 x 6 3/8 25% mix of Moonlight, Brie Gloss, Silver Crackle & Shadow from Chesapeake Tile & Marble

 Benjamin Hill Photography
Photo: Benjamin Hill © 2017 Houzz
Home theater - traditional home theater idea in Houston
Home theater - traditional home theater idea in Houston

 Tracey Stephens Design, LLC
Wing Wong/Memories TTL
Mid-sized transitional l-shaped linoleum floor enclosed kitchen photo in New York with an undermount sink, shaker cabinets, white cabinets, wood countertops, white backsplash, ceramic backsplash, stainless steel appliances and no island
Mid-sized transitional l-shaped linoleum floor enclosed kitchen photo in New York with an undermount sink, shaker cabinets, white cabinets, wood countertops, white backsplash, ceramic backsplash, stainless steel appliances and no island
114