
Search results for "Model mixes" in Home Design Ideas

 Glenn Layton Homes
, LLC, "Building Your Coastal Lifestyle"
Jeff Westcott Photography
Large coastal multicolored two-story mixed siding house exterior idea in Jacksonville
Large coastal multicolored two-story mixed siding house exterior idea in Jacksonville

 Wilson Lighting
Inspiration for a large transitional multicolored one-story mixed siding house exterior remodel in St Louis with a shingle roof

 Traditions by Donnay
Elegant medium tone wood floor dining room photo in Minneapolis with gray walls and no fireplace
Find the right local pro for your project

 AIBD - American Institute of Building Design
The Hanover Model combines classic French Styling and an eclectic mix of finishes to create a bold statement through contrast. Light walls and drapery play off dark wood and cabinetry. Transitional in style, this home fuses traditional details with clean, elegant furniture to meet the affluent family target market. The exterior mirrors the traditional, stately feel of the interior. Lush finishes and surfaces enhance the eclectic character of this model.
An ARDA for Model Home Design goes to
Ashton Woods
Designer: Centro Stile
From: Roswell, Georgia


 Gonyea Custom Homes
Spacecrafting
Large eclectic two-story mixed siding house exterior idea in Minneapolis with a shingle roof
Large eclectic two-story mixed siding house exterior idea in Minneapolis with a shingle roof

 Studio Matsalla Interiors
Gail Owens
Example of a mid-sized eclectic master gray tile and cement tile concrete floor bathroom design in Los Angeles with shaker cabinets, blue cabinets, marble countertops, a one-piece toilet and white walls
Example of a mid-sized eclectic master gray tile and cement tile concrete floor bathroom design in Los Angeles with shaker cabinets, blue cabinets, marble countertops, a one-piece toilet and white walls



 PJ and Company Staging and Interior Decorating
This grand master bedroom features dark espresso furniture mixed with grey and fuschia, creating an elegant retreat.
Jeff Kaufman Photography
Inspiration for a transitional carpeted bedroom remodel in Bridgeport with beige walls
Inspiration for a transitional carpeted bedroom remodel in Bridgeport with beige walls

 Lucy and Company
Design by Beth Keim, owner lucy and company, photo by Mekenzie Loli
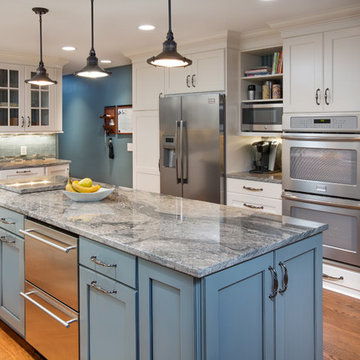
Transitional kitchen photo in Charlotte
Transitional kitchen photo in Charlotte

 Homegrown Decor, LLC
Homegrown Decor, Interior Design; Angie Seckinger, Photography
Elegant dark wood floor eat-in kitchen photo in DC Metro with an undermount sink, shaker cabinets, granite countertops, white backsplash, subway tile backsplash, an island, white cabinets and stainless steel appliances
Elegant dark wood floor eat-in kitchen photo in DC Metro with an undermount sink, shaker cabinets, granite countertops, white backsplash, subway tile backsplash, an island, white cabinets and stainless steel appliances

 Just Grillin Outdoor Living
This outdoor project features Artisan Appliances with a smooth stucco finish to match the exterior of the home. A stone accent wall finishes the space and adds character to outdoor entertaining area.

 Candlelight Homes
Example of a mid-sized beige two-story mixed siding exterior home design in Salt Lake City

Inspiration for a mid-sized timeless u-shaped light wood floor enclosed kitchen remodel in Portland with a farmhouse sink, recessed-panel cabinets, gray cabinets, quartz countertops, white backsplash, stone tile backsplash, black appliances and an island
Sponsored
Columbus, OH

Trish Takacs Design
Award Winning & Highly Skilled Kitchen & Bath Designer in Columbus

 Pacific Dimensions, Inc.
AG Photography
Example of a huge beach style backyard tile patio design in San Diego with a fire pit and a roof extension
Example of a huge beach style backyard tile patio design in San Diego with a fire pit and a roof extension


 AIBD - American Institute of Building Design
The Hanover Model combines classic French Styling and an eclectic mix of finishes to create a bold statement through contrast. Light walls and drapery play off dark wood and cabinetry. Transitional in style, this home fuses traditional details with clean, elegant furniture to meet the affluent family target market. The exterior mirrors the traditional, stately feel of the interior. Lush finishes and surfaces enhance the eclectic character of this model.
An ARDA for Model Home Design goes to
Ashton Woods
Designer: Centro Stile
From: Roswell, Georgia

Sponsored
Columbus, OH

Hope Restoration & General Contracting
Columbus Design-Build, Kitchen & Bath Remodeling, Historic Renovations


 teb Interiors Inc.
Stephani Buchman Photography
Family room - contemporary dark wood floor family room idea in Toronto with white walls
Family room - contemporary dark wood floor family room idea in Toronto with white walls
 Gonyea Custom Homes
Spacecrafting
Example of a large eclectic two-story mixed siding house exterior design in Minneapolis with a shingle roof
Example of a large eclectic two-story mixed siding house exterior design in Minneapolis with a shingle roof
64