
Search results for "Model t" in Home Design Ideas

 Possibilities for Design
Eric Lucero Photography
Example of a mid-sized trendy master dark wood floor bedroom design in Denver with beige walls, a two-sided fireplace and a stone fireplace
Example of a mid-sized trendy master dark wood floor bedroom design in Denver with beige walls, a two-sided fireplace and a stone fireplace

 Sergii Zhorzholiani
Giorgio Liani
Small trendy formal and open concept light wood floor living room photo in New York with blue walls, no fireplace and a wall-mounted tv
Small trendy formal and open concept light wood floor living room photo in New York with blue walls, no fireplace and a wall-mounted tv

 Winchester Homes, Inc
Home design by Winchester Homes
Interior Merchandising by Model Home Interiors
Study room - mid-sized transitional freestanding desk dark wood floor study room idea in DC Metro with gray walls
Study room - mid-sized transitional freestanding desk dark wood floor study room idea in DC Metro with gray walls
Find the right local pro for your project
 Azuni Products
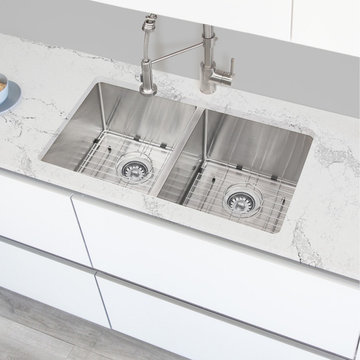
The Maxi like its name maximizes the space usage by offering larger bowl size than comparable models with special geometry designed walls. Sink have slightly incline and basins with grooves to ensure easy water drain and provide modern look, the small radius corners prevent food trapping and makes cleaning easy. Handcrafted from premium T-304 16-gage stainless steel which is the thickest in the market, its flawless finish protects against stains and rust and will not dull or chip from daily use. The quiet guard sound dampening system offers superior noise reduction, for a quieter kitchen environment.

 Brighton Builders, LLC
Mid-sized elegant u-shaped medium tone wood floor kitchen pantry photo in Atlanta with a farmhouse sink, flat-panel cabinets, white cabinets, marble countertops, gray backsplash, stainless steel appliances, green walls and an island

 Poggenpohl Chicago
Eat-in kitchen - mid-sized contemporary galley ceramic tile and beige floor eat-in kitchen idea in Detroit with an undermount sink, flat-panel cabinets, gray cabinets, solid surface countertops, white backsplash, ceramic backsplash, stainless steel appliances and an island

 John Cannon Homes
Grey Street Studios Phototgraphy
Freestanding bathtub - huge contemporary master beige tile and mosaic tile porcelain tile freestanding bathtub idea in Tampa with flat-panel cabinets, dark wood cabinets, a two-piece toilet, beige walls, a vessel sink and solid surface countertops
Freestanding bathtub - huge contemporary master beige tile and mosaic tile porcelain tile freestanding bathtub idea in Tampa with flat-panel cabinets, dark wood cabinets, a two-piece toilet, beige walls, a vessel sink and solid surface countertops

Sponsored
Plain City, OH

The Creative Kitchen Company
Columbus Area Kitchen Remodeling and Refacing Professional
 Weiss Alexander Design Group
Michael Kress
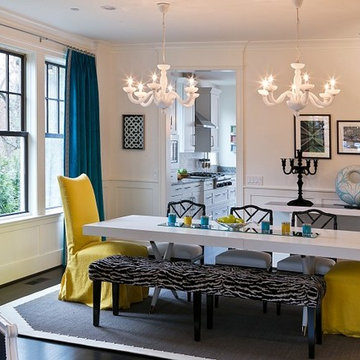
A very contemporary Dining Room designed for a model apartment. The bright yellow tall slip covered yellow chairs with an animal skin bench add interest to the white clean lined Dining Table. Two White chandeliers add interest as well.

 StoneMill Log & Timber Homes
This home is a customized version of our Prestwick model. The outdoor fireplace creates a cozy space for relaxing and entertaining.
Large rustic brown two-story wood gable roof idea in Portland
Large rustic brown two-story wood gable roof idea in Portland

 Veneta Cucine Coral Gables
The Play collection is ideal for those who don't take life too seriously and like to walk the less trodden path. The Play model comes within the Modern line, where minimal meets basic as well as in the Design line, where life is tickled by a zest of curiosity. The wide range of materials, finishes, tones and units allows for expressing your individual style and imagination, creating unique and innovative compositions. Let's have some fun! Let's Play!
Each product is available in many finishes that can be personalized to the extreme.

 Reel Homes
Example of a mid-sized classic open concept dark wood floor and brown floor living room design in DC Metro with gray walls, a standard fireplace, a tile fireplace and a wall-mounted tv

 Clark Design Build, LLC
This home is located on a one acre parcel of land near the banks of the Milwaukee River in the older established subdivision of Sleepy Hollow Estates in Mequon, Wisconsin. The inspiration for this Glen Cove Residence was to bring the desired by many, contemporary and modern lifestyle of a down town loft and establish it in a neighborhood in the suburbs amongst traditional style homes.
Sleepy Hollow Estates like many older established neighborhoods throughout the North shore and Westside communities of Milwaukee had great local architects such as John Randall McDonald and Russell Barr Williamson, who built contemporary master pieces amongst very traditional style homes. This created diversity in the style of homes in these neighborhoods which for the people living in them and the people just passing by, an experience of harmony and cultural lifestyle.
Unfortunately today, many new neighborhood developments lack harmony and cultural lifestyle and don’t allow for homes such as this Glen Cove Residence to be built. And for that matter many of the homes built by John Randall McDonald and Russell Barr Williamson back in the 1950’s. When driving through these new developments, one would experience beautiful traditional style homes, but all the homes tend to look the same. There is no diversity in the styles of homes thus these neighborhoods lack the harmony and a cultural life style for the people who live there or what people are looking for when buying a home that reflects their lifestyle. This Glen Cove Residence is an example that a contemporary home which offers a modern lifestyle that many desires can be established amongst traditional homes while blending in with the neighborhood.
Don’t be fooled by the flat roof of this home, building technology has come a long way since Frank Lloyd Wright! The roof system on this home is more energy efficient than most roof systems builders are putting on traditional homes today and it doesn’t leak! This Glen Cove Residence was built using all traditional building materials that you would see in homes being built in new developments today. There is a misconception out there that modern homes are expensive to build. That is not true! This Glen Cove Residence was built for roughly $130 per square foot which is the same price one would pay for a similar builder’s model traditional style home with the same upgrades.
This Glen Cove Residence consists of three bedrooms and three and one half baths. All bedrooms are located on second floor with laundry, guest bath and a master suite. Located between the first and second floors off of the landing is an office/den space. The first floor is open concept with the kitchen, dining and living areas located at the rear of the home with expansive windows allowing a great connection to back yard area and outdoors. On the back of the home is a covered deck area allowing for outdoor entertaining without the worry of the elements. The first floor also offers a powder room, mudroom and walk-in pantry off the kitchen area. From the mudroom there is access to an attached four car tandem garage. From the first floor to the finished basement is an open stair allowing the basement area to feel as part of the house and not just a basement? The basement consists of a main living area, game area with wet bar, exercise room, kids play room with 14’ ceilings, full bathroom and mechanical room with storage closets throughout.

 Model Remodel
© Cindy Apple Photography
Example of a small trendy 3/4 gray tile concrete floor and gray floor alcove shower design in Seattle with flat-panel cabinets, a two-piece toilet and white walls
Example of a small trendy 3/4 gray tile concrete floor and gray floor alcove shower design in Seattle with flat-panel cabinets, a two-piece toilet and white walls

Sponsored
Plain City, OH
The Creative Kitchen Company
Columbus Area Kitchen Remodeling and Refacing Professional

 Custom Distributors
Monogram 36" All Gas Professional Range with 4 Burners and Griddle (Natural Gas)
Kitchen - mid-sized transitional single-wall dark wood floor and brown floor kitchen idea in Cincinnati with stainless steel appliances, recessed-panel cabinets, dark wood cabinets, marble countertops, multicolored backsplash, mosaic tile backsplash and white countertops
Kitchen - mid-sized transitional single-wall dark wood floor and brown floor kitchen idea in Cincinnati with stainless steel appliances, recessed-panel cabinets, dark wood cabinets, marble countertops, multicolored backsplash, mosaic tile backsplash and white countertops

 Vanillawood
The kitchen was a tight space, so we got creative, kitting it out with additional storage and pantry space that didn’t exist before. The family is Italian, so we gathered a lot of inspiration from compact European kitchens, reconfiguring interior walls, but mostly staying within the footprint of the existing floor plan.
Italians are really good at designing their kitchens “behind closed doors.” Drawing from that model, we incorporated hidden, multi-functional elements like custom pull out prep surfaces that tuck away, pop up utensil vessels, and a dish drying rack in the cabinet above the sink.
Kitchen finishes included custom cabinetry with white automotive paint finish and oak cabinets stained a matte jet black. We anchored the space with one of our favorite light fixtures, the Moooi Random light.

 Sarah Seung-McFarland
Photo: Sarah Seung McFarland © 2017 Houzz
Design: Bento Designs
Living room - industrial living room idea in New York
Living room - industrial living room idea in New York

 Mark P. Finlay Architects, AIA
Front elevation of our Federal residence in Darien, CT. Circular driveway with brick banding compliments the brick facade. Slate roof with dormer windows. Photography by: Warren Jagger

Sponsored
Columbus, OH

Wannemacher Interiors
Customized Award-Winning Interior Design Solutions in Franklin Cnty OH

 Lafferty Communities
Example of a mid-sized beach style built-in desk carpeted and brown floor study room design in San Francisco with blue walls and no fireplace
 Model Remodel
Cindy Apple Photography
Inspiration for a mid-sized modern galley light wood floor enclosed kitchen remodel in Seattle with an undermount sink, flat-panel cabinets, blue cabinets, quartzite countertops, gray backsplash, ceramic backsplash, stainless steel appliances and a peninsula
Inspiration for a mid-sized modern galley light wood floor enclosed kitchen remodel in Seattle with an undermount sink, flat-panel cabinets, blue cabinets, quartzite countertops, gray backsplash, ceramic backsplash, stainless steel appliances and a peninsula

 Sanders Lifestyles, LLC
Zero Entry Trap Style Master Shower with Full Granite Bench and window natural lighting in the Bath
T&J Studios
Doorless shower - mid-sized craftsman master ceramic tile ceramic tile doorless shower idea in Wichita with an undermount sink and granite countertops
Doorless shower - mid-sized craftsman master ceramic tile ceramic tile doorless shower idea in Wichita with an undermount sink and granite countertops
144