
Search results for "Model t" in Home Design Ideas

 United Porte Inc
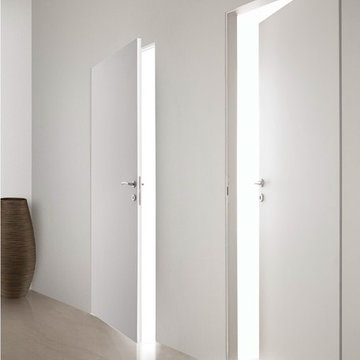
All doors in the collection ALFA can be realised in various models with wood, glass, and metal inserts, using visible or completely invisible frames, and different construction types, as hinged, sliding, pocket sliding, folding. Please refer to the collection page, catalogue or contact us.
Lively and modern city, architectural spaces of the latest trends. Functional interiors, furnished in a fashionable way. ALFA collection emphasizes aspiration for innovations and exquisiteness at the same time.

 Northfield Fireplace & Grills
SlimLine fireplaces fit where others don’t. Slender profiles with slim, flexible venting options offer an array of unique installation possibilities. TRS models provide greater heat output and enhanced flames with an upgraded ceramic burner, brick interior and detailed log set.
14,400 – 20,500 BTUs
28-inch viewing area (32, 36 and 42-inch viewing areas also available)
Multiple fronts, finishes and mantel options for a unique style
High efficiency heat output
Find the right local pro for your project

 Shannon Malone
Photo: Shannon Malone © 2014 Houzz
Living room - transitional living room idea in San Francisco
Living room - transitional living room idea in San Francisco

 Cobblestone Homes
Jeff Kubacz
Living room - large craftsman open concept light wood floor living room idea with beige walls, a standard fireplace and a stone fireplace
Living room - large craftsman open concept light wood floor living room idea with beige walls, a standard fireplace and a stone fireplace

 Heartland Painting
Fresh Coat Painting Central Minnesota
Eric Heipel
Arts and crafts bathroom photo in Minneapolis
Arts and crafts bathroom photo in Minneapolis



Sponsored
Plain City, OH

The Creative Kitchen Company
Columbus Area Kitchen Remodeling and Refacing Professional

 Landmark Homes
This grand 2-story home with first-floor owner’s suite includes a 3-car garage with spacious mudroom entry complete with built-in lockers. A stamped concrete walkway leads to the inviting front porch. Double doors open to the foyer with beautiful hardwood flooring that flows throughout the main living areas on the 1st floor. Sophisticated details throughout the home include lofty 10’ ceilings on the first floor and farmhouse door and window trim and baseboard. To the front of the home is the formal dining room featuring craftsman style wainscoting with chair rail and elegant tray ceiling. Decorative wooden beams adorn the ceiling in the kitchen, sitting area, and the breakfast area. The well-appointed kitchen features stainless steel appliances, attractive cabinetry with decorative crown molding, Hanstone countertops with tile backsplash, and an island with Cambria countertop. The breakfast area provides access to the spacious covered patio. A see-thru, stone surround fireplace connects the breakfast area and the airy living room. The owner’s suite, tucked to the back of the home, features a tray ceiling, stylish shiplap accent wall, and an expansive closet with custom shelving. The owner’s bathroom with cathedral ceiling includes a freestanding tub and custom tile shower. Additional rooms include a study with cathedral ceiling and rustic barn wood accent wall and a convenient bonus room for additional flexible living space. The 2nd floor boasts 3 additional bedrooms, 2 full bathrooms, and a loft that overlooks the living room.

 Quadrant Homes
Luxurious master bath with dual sinks, rain showerhead and large Maax Jazz soaking tub. Horizontal tile accent on entire wall. Square tiles flow from floor to wall.
 Landmark Fine Homes
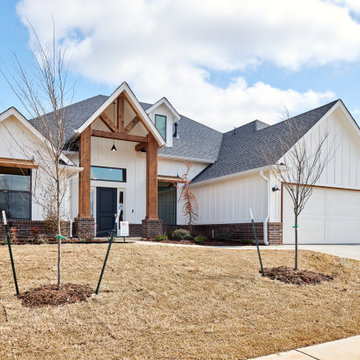
You will love the 12 foot ceilings, stunning kitchen, beautiful floors and accent tile detail in the secondary bath. This one level plan also offers a media room, study and formal dining. This award winning floor plan has been featured as a model home and can be built with different modifications.

 Court Atkins Group
Enclosed kitchen - large traditional u-shaped medium tone wood floor enclosed kitchen idea in Charleston with an undermount sink, recessed-panel cabinets, beige cabinets, granite countertops, beige backsplash, ceramic backsplash, paneled appliances and an island
 Landmark Homes
Stonecroft Model Family Room featuring gas fireplace with stone surround.
Large arts and crafts open concept dark wood floor family room photo in Philadelphia with beige walls, a standard fireplace, a stone fireplace and no tv
Large arts and crafts open concept dark wood floor family room photo in Philadelphia with beige walls, a standard fireplace, a stone fireplace and no tv

 DEANE Inc | Distinctive Design & Cabinetry
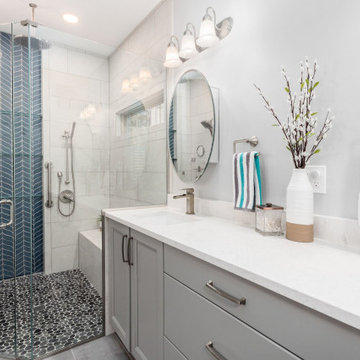
This transitional bathroom by DEANE inc is style inspiration to any designer remodeling with its matte wood and tile finishes in the the custom cabinetry and floors. The unique fixture adds a touch of personal style to the otherwise universal bathroom. Paul Johnson



 DESIGN SOLUTIONS
Living room - small modern formal and open concept medium tone wood floor and brown floor living room idea in Miami with white walls and a wall-mounted tv


 Veneta Cucine Coral Gables
The Play collection is ideal for those who don't take life too seriously and like to walk the less trodden path. The Play model comes within the Modern line, where minimal meets basic as well as in the Design line, where life is tickled by a zest of curiosity. The wide range of materials, finishes, tones and units allows for expressing your individual style and imagination, creating unique and innovative compositions. Let's have some fun! Let's Play!
Each product is available in many finishes that can be personalized to the extreme.


Sponsored
Sunbury, OH

J.Holderby - Renovations
Franklin County's Leading General Contractors - 2X Best of Houzz!

 Phil Kean Design Group
Photo by Uneek Luxury Tours, LLC
Kitchen - modern porcelain tile kitchen idea in Orlando with flat-panel cabinets, dark wood cabinets, quartzite countertops, white backsplash, stainless steel appliances and an island
Kitchen - modern porcelain tile kitchen idea in Orlando with flat-panel cabinets, dark wood cabinets, quartzite countertops, white backsplash, stainless steel appliances and an island


142