
Search results for "Model t" in Home Design Ideas

 Brothers Services Company
The addition features a comfortable living and entertaining space, a barn-door opening to a workout room, and a storage area with custom-sized shelving units for additional organization. The additional exterior lighting creates a welcoming atmosphere throughout the evening. Each detail of the design – from the size of the exercise room to fit their new machinery to the custom built-in cabinets that display their handmade ship models – was tailor-made for maximum use and enjoyment.

 Whitestone Building and Renovations
One level bungalow
Photo credit- Natalie Wyman
Inspiration for a small timeless open concept laminate floor and brown floor living room remodel with beige walls
Inspiration for a small timeless open concept laminate floor and brown floor living room remodel with beige walls

 J & V Painting
Example of a large trendy medium tone wood floor and brown floor enclosed dining room design in Dallas with white walls and no fireplace
Find the right local pro for your project

 JL Interiors
 is a LA-based creative/diverse firm that specializes in residential interiors. JL Interiors empowers homeowners to design their dream home that they can be proud of! The design isn’t just about making things beautiful; it’s also about making things work beautifully. Contact us for a free consultation Hello@JLinteriors.design _ 310.390.6849_ www.JLinteriors.design

 Filo Plus
Design + Supplied by: Filo+ /
Photo by: Kravetz Photopraphics / Sasha Onyshchenko
Manufactured by: Triangle Kitchen Ltd.
Kitchen - large transitional dark wood floor kitchen idea with an undermount sink, shaker cabinets, white cabinets, quartz countertops, white backsplash, subway tile backsplash, stainless steel appliances and an island
Kitchen - large transitional dark wood floor kitchen idea with an undermount sink, shaker cabinets, white cabinets, quartz countertops, white backsplash, subway tile backsplash, stainless steel appliances and an island

 Dan Nelson, Designs Northwest Architects
Third level garden deck at sunset. Photography by Lucas Henning.
Deck container garden - mid-sized modern rooftop deck container garden idea in Seattle with no cover
Deck container garden - mid-sized modern rooftop deck container garden idea in Seattle with no cover

 Grand View Windows & Doors LLC
C Rollins
This is an example of a small mediterranean concrete side porch design in Oklahoma City with a roof extension.
This is an example of a small mediterranean concrete side porch design in Oklahoma City with a roof extension.

Sponsored
Sunbury, OH

J.Holderby - Renovations
Franklin County's Leading General Contractors - 2X Best of Houzz!

 Linda Parsons
The first thing we did was add the stone wall with a stained cap to warm up the room. I felt that the kitchen was dark and weighted so I also added stained crown molding and darker balloon valances that I got for free from a previous model home. I decided to put the table in the center of the space so I removed the hanging light in the middle of the bay widow. I didn't want to cover up the stone, but I like layers so I just rested the antique window panes I picked up at a local flea market on a bench. I swap out chairs all the time and mix them up. I find Parsons Chairs to be comfortable for guest to stay and talk for awhile. I picked up the patterned rug at Homegoods to break up the massive amount of tile that wasn't in our budget to replace. The flower chair was picked up at a neighborhood garage sale along with the 2 side table that match the cabinet perfectly. Linda Parsons

 Impresa Modular
A formal living room in our Somerton home
Living room - mid-sized traditional formal and enclosed dark wood floor living room idea in Philadelphia with gray walls, no fireplace and no tv
Living room - mid-sized traditional formal and enclosed dark wood floor living room idea in Philadelphia with gray walls, no fireplace and no tv

 HomeScapes Home Staging San Diego
Home staging in San Diego CA - this contemporary model home was staged with lots of fun accents, white leather sofa and chairs, and natural decor to highlight the high ceilings and lovely stacked stone fireplace.
Photographer: Wade Steelman
 S T U D I O 8 Architect
A Young Couple's Expanding Footprint
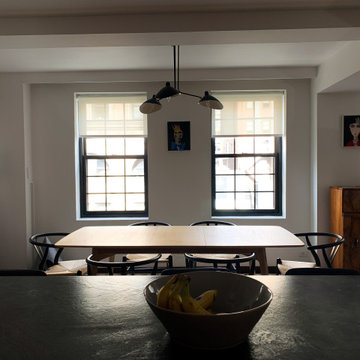
When my clients realized their new baby was going to require new space they didn't have to move very far. Three floors up they found a tastefully renovated 3 bedroom in their Art Deco Gramercy building. The apartment came complete with a timeless Henrybuilt kitchen, but the bathrooms needed a bit of work. They also needed a lot more furniture to fit the space that wouldn't make it look like a preschool. An eclectic mix of furniture was selected by my client, myself and an additional designer. An Art Deco steel door by Erik Anderson From Gunnard Design and Art Deco furniture took their cues from the building. Mid Century reproductions are mixed with modern designs from BluDot, and the Dulwich Extendable Table from Design Within Reach. Their Master Bedroom Suite was turned into a Hotel Suite.

 Michele Schuler | Realogics Sotheby's Int'l Realty
Trendy u-shaped light wood floor and brown floor enclosed kitchen photo in Seattle with an undermount sink, gray backsplash, stainless steel appliances and beige countertops
 Lewis Robinson, AIA Associate Member
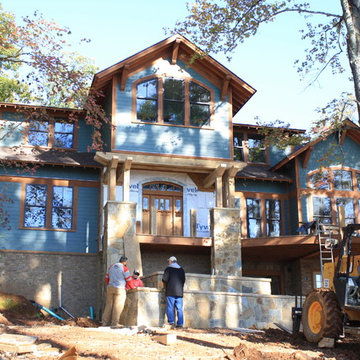
Kickapoo Lodge is a lakehouse I have under construction on Lake Guntersville, Alabama. The client knew they had a love of gables facing the water, but didn't want large expanses of high glass typical of most lodge houses. I guided my clients to the Arts and Crafts work of Greene and Greene of California and other architects of the early 20th century. As we progressed with the design work, the owner how was also modelling the house in 3d software as we went fell in love with the style and the really rich roof forms I created on his house. Still left to construct are the timber staircase from the front door down to the stone planters below and railings. To the left, a timber porte cochere and outdoor lounge and kitchen are being constructed.

Sponsored
Plain City, OH

The Creative Kitchen Company
Columbus Area Kitchen Remodeling and Refacing Professional

 Main Line Kitchen Design
 is a brand new business model! We are a group of skilled Kitchen Designers each with many years of experience planning kitchens around the Delaware Valley. And we are cabinet dealers for 6 nationally distributed cabinet lines like traditional showrooms. At Main Line Kitchen Design instead of a full showroom we use a small office and selection center, and 100’s of sample doorstyles, finish and sample kitchen cabinets, as well as photo design books and CAD on laptops to display your kitchen. This way we eliminate the need and the cost associated with a showroom business model. This makes the design process more convenient for our customers, and we pass the significant savings on to them as well.
We believe that since a web site like Houzz.com has over half a million kitchen photos any advantage to going to a full kitchen showroom with full kitchen displays has been lost. Almost no customer today will ever get to see a display kitchen in their door style and finish there are just too many possibilities. And of course the design of each kitchen is unique anyway.

 Greystone Kitchens
Again we have the Ginger Hamilton raised panel cabinets from Wellborn Forest with Bordeaux Gold counter and oil rubbed bronze single handle faucet. These Speed Queens are the manual model of the 2017 generation, the AWN432 and ADEE3. We love our Speed Queens!
Kim Lindsey Photography

 Trademark Renovations Ltd.
Flooring Information
Flooring Tile: Krea Series
Flooring Tile Color: Silver Matt
Straight Lay
Mapei #27
Silver Grout
Lighting Information
Purchase from Robinsons
Name: Fybra
Product #: 619590
Wall Colors
Benjamin Moore
0C28
Collingwood
Island Color
BM HC
166
Benjamin Moore
Countertop
Quartz
Silver White
1.25 Thickness

 Annette Jaffe Interiors
These living rooms designed by our Long Island studio showcase a variety of design styles like country living, an open concept living room, and a modern beach-style space. All designs feature comfortable furniture, fresh palettes, and family-friendly luxury.

Sponsored
Columbus, OH

Hope Restoration & General Contracting
Columbus Design-Build, Kitchen & Bath Remodeling, Historic Renovations

 Pompeii Quartz-Precioustone-Vetrazzo-Sapienstone
Vetrazzo® is a distinctive surfacing material. 100% of the glass is recycled from everyday items like beverage bottles, windows, stemware and stained glass and the unexpected – traffic light lenses, windshields and shower doors.
There is, quite literally, a story in every surface™.
With no petroleum resin binders and its savvy use of waste, Vetrazzo is one of the most eco-friendly surfacing options in the industry.
It is an extremely durable and easy-to-maintain surface. it’s comparable to granite in strength, scratch resistance, heat resistance, durability, and care and maintenance.
Vetrazzo surfaces can easily be cleaned, which means that you shouldn’t expect to spend much (or any) money by way of maintenance over the years.
Location: Sarasota Ranch Model
Builder: Nutter Custom Construction

 Walker Architects
Recessed strip lighting and wood paneling create a modern trophy display while bringing visual interest to spaces deep in the apartment that don't benefit from the dramatic views.
Eric Roth Photography

 sirboom
Owner designed and remodeled small half-bathroom in south Atlanta suburb. Gut remodel with updated (corrected) electrical, updated (corrected) plumbing, Kohler toilet, IKEA Silveran vanity (partial-wall mount; mounted to be 37" high to top of sink, my preference), IKEA Silveran medicine cabinet, IKEA Silveran cabinet, and retrofitted an IKEA Lillangen sink (which normally goes with a different vanity). Paint is Olympic One "Thin Ice" (paint not recommended, was disappointing for the "best" Olympic sells at Lowe's; color is great, though). Chrome fixtures with faucet by Glacier Bay (unknown model; Home Depot clearance find) and chrome door knobs (also from Home Depot). Blinds are from SelectBlinds.com and are Bamboo 1" faux wood. Wall art is from Etsy.com (look up dictionary prints if you want to find similar). Tile is from Lowe's, by Style Selections, and called Skyros Gray (highly recommended, good quality). Grout color is Silver by MAPEI (Lowe's). Silver MAPEI grout-look cauking along top and bottom of baseboard tiles (upper floor home so can't use grout). Unfortunately the sink and toilet were a different shade of white but the toilets were all fairly new and it's more noticeable in the photo than in real life. Used 3 LED new work IC recessed lights, LED under-cabinet light from Home Depot off of same switch as the lights but with a switch on-board, and a basic contractor-grade ceiling fan with some Dynamat-like material applied to the casing which reduces its noise significantly off of its own switch. GFCI outlet has a nightlight built in and, not shown, is another GFCI outlet retrofitted into the medicine cabinet. Don't worry, that silicone caulking around the toilet has been improved to a professional look with the Silver caulking over it to blend better since this photo, so don't hold that against me! In fact, don't hold anything you don't like against me... just posting this to give folks some ideas WITH the actual units used, unlike most postings on Houzz.
©Kil|Photography
159