
Search results for "Model t" in Home Design Ideas

 Precision Cabinets
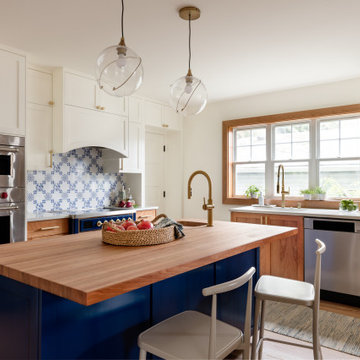
Kitchen: Material – Painted Maple; Finish – Custom Color; Door Style – #7 Shaker 1/4"; Cabinet Construction – Full Overlay
Inspiration for a transitional u-shaped kitchen remodel in San Francisco with shaker cabinets and blue cabinets
Inspiration for a transitional u-shaped kitchen remodel in San Francisco with shaker cabinets and blue cabinets


 Couto Homes
Matrix Photography
Example of a large classic open concept medium tone wood floor living room design in Dallas with beige walls, a standard fireplace and a stone fireplace
Example of a large classic open concept medium tone wood floor living room design in Dallas with beige walls, a standard fireplace and a stone fireplace
Find the right local pro for your project

 Brewster Home Fashions
Step into the 1920's with this vintage P.O. box wallpaper. You put on your cloche and take your new Model T to the post office to pick up the mail. This unique design has all the charm of the jazz age with the aged look that embraces the passing of time. Metallic accents add a realistic look.
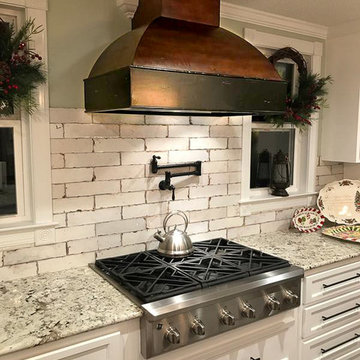


 T&M Building Co. Inc.
Steve Lakatos
Inspiration for a mid-sized timeless light wood floor enclosed dining room remodel in Bridgeport with beige walls
Inspiration for a mid-sized timeless light wood floor enclosed dining room remodel in Bridgeport with beige walls

 The Anderson Studio of Architecture & Design
Nestled in the dunes on a double ocean front lot, the interior of this magnificent home is comprised of bespoke furnishings designed and built for each space. Carefully selected antiques and eclectic artwork blend colors and textures to create a comfortable, fresh palette balancing formality with a touch of whimsy granting the classic architecture an unexpected and lighthearted feel.
Photography: Dana Hoff



 Allure Interiors Inc.....Crystal Ann Norris
Living room - modern open concept porcelain tile living room idea in Boise with gray walls, a standard fireplace and a media wall

 Garman Builders Inc.
The family room of the Dorchester Model, designed by Garman Builders, Inc. of Ephrata, PA - 2,600 square feet.
Photo Album: Justin Tearney
Example of a mid-sized classic open concept carpeted family room design with beige walls, a standard fireplace, a stone fireplace and no tv
Example of a mid-sized classic open concept carpeted family room design with beige walls, a standard fireplace, a stone fireplace and no tv

 Pooya Goudarzi
Mid-sized minimalist master medium tone wood floor bedroom photo in Los Angeles with white walls, a standard fireplace and a tile fireplace
Mid-sized minimalist master medium tone wood floor bedroom photo in Los Angeles with white walls, a standard fireplace and a tile fireplace
 Brighton Stone & Fireplace, Inc.
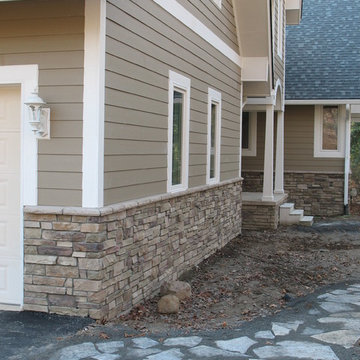
Bucks County Country Ledgestone by boral stone
Example of a classic home design design in Detroit
Example of a classic home design design in Detroit

Sponsored
Columbus, OH

Hope Restoration & General Contracting
Columbus Design-Build, Kitchen & Bath Remodeling, Historic Renovations

 Patty Kennedy Interiors, LLC
Rich Timberlake Photography
Example of a trendy carpeted bedroom design in New York with multicolored walls
Example of a trendy carpeted bedroom design in New York with multicolored walls

 Northern Roof Tiles
Designed and building supervised by owner.
Tile: Country French in 3 size 2 thickness 3 color blend
This residence sits on the corner of a T junction facing a public park. The color blend of the roof compliments perfectly the soft shades of the stucco and quickly mellowed down so that the house blends perfectly with the established neighborhood.
Residence in Haverford PA (Hilzinger)
Architect: Peter Zimmerman Architects of Berwyn PA
Builder: Griffiths Construction of Chester Springs PA
Roofer Fergus Sweeney LLC of Downingtown PA
This was a re-model and addition to an existing residence. The original roof had been cedar but the architect specified our handmade English tiles. The client wanted a brown roof but did not like a mono dark color so we created this multi shaded roof which met his requirements perfectly. We supplied Arris style hips which allows the roof to fold over at the corners rather than using bulky hip tiles which draw attention to the hips.

 Jane Vorbrodt
Living room - 1960s living room idea in Vancouver with a standard fireplace and a brick fireplace
Living room - 1960s living room idea in Vancouver with a standard fireplace and a brick fireplace


Sponsored
Columbus, OH
Hope Restoration & General Contracting
Columbus Design-Build, Kitchen & Bath Remodeling, Historic Renovations

 Decor & More, LLC
Debbie Slovin
This national builder asked Decor & More to create a unique furniture package for their new custom model home in Palmetto Bluff. Using traditional furniture and coastal charm, we optimized the home's architecture with an eclectic, functional design that fits the home and the community.

 MYKA Interior Design Group
Residential Staging is not just for model homes! Often a residential client will have the basics for a great design but just can't bring it all together. MYKA interior design group provides the space planing, furnishings and finishing touches to complete your home. We also can incorporate your prized possessions, collections, and other owner provided art and furniture pieces into your residential design wherever possible. We strongly believe that both physically and psychologically, a well designed interior leads to a healthy lifestyle. Color choices are essential and as individual and the persons living in the space so we work closely with our clients to chose just the right color environment. Making spaces multi-functional and ergonomically comfortable are also important focuses in our designs.

 Authenticity, LLC
Architect: Michelle Penn, AIA This barn home is modeled after an existing Nebraska barn in Lancaster County. Heating is by passive solar design, supplemented by a geothermal radiant floor system. Cooling will rely on a whole house fan and a passive air flow system. The passive system is created with the cupola, windows, transoms and passive venting for cooling, rather than a forced air system. The railings are made from goat fencing and walls are tongue and groove pine. The paint color in the hall below is Paper Mache AF-25 Benjamin Moore.
Photo Credits: Jackson Studios. Notice the traditional style interior transoms above the doors!
155