
Search results for "Model t" in Home Design Ideas

 Casa Lab
Open floor plan dining room at Jade Signature. Design by Casa Lab.
Large trendy turquoise floor kitchen/dining room combo photo in Miami with white walls
Large trendy turquoise floor kitchen/dining room combo photo in Miami with white walls

 Stellar Home Improvements
Inspiration for a small craftsman 3/4 brown tile, gray tile, multicolored tile and stone tile alcove shower remodel in San Diego with raised-panel cabinets, medium tone wood cabinets, a two-piece toilet, white walls, an undermount sink and granite countertops

Find the right local pro for your project

 Quadrant Homes
Stunning two story great room with wall of windows. Impressive two story fireplace with Daltile Arctic Gray 2x6. built-in book shelves and extensive hardwoods.


 Zieba Builders, Inc.
Example of a mid-sized trendy dark wood floor kitchen design in Los Angeles with flat-panel cabinets, quartz countertops, porcelain backsplash, paneled appliances, an island, white countertops, an undermount sink, dark wood cabinets and white backsplash





 Mike Schaap Builders
Infused with a rustic and natural flair, this master bathroom embraces the rich wood tones of reclaimed barnwood and a cohesive design with both functional workspace and exceptional storage.
Photo Credit: Ashley Avila

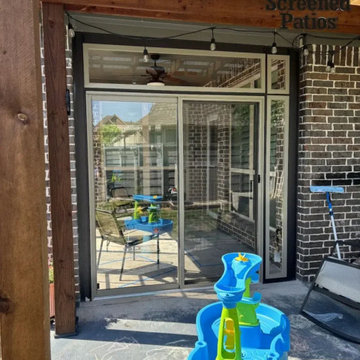
 Double T Screened Patios
 enclosed a covered patio in the Robson Ranch community of Denton, TX, with a Sunspace WeatherMaster Series 200 system for homeowners who wanted a quiet, bug-free retreat without giving up their backyard views. Custom dark bronze framing matches the home’s stucco exterior, full-height tinted vinyl panels stack to allow up to 75% airflow, and a swing door with screen insert provides easy backyard access, delivering a polished, fully enclosed outdoor room tailored to the Robson Ranch aesthetic.
 Double T Screened Patios
 enclosed a covered patio in the Union Park community of Aubrey, TX, with a custom Sunspace WeatherMaster Series 200 sunroom for homeowners who wanted year-round use without sacrificing their backyard views. Floor-to-ceiling tinted vinyl panels in a black powder-coated aluminum frame reduce glare and UV while sliding to allow up to 75% ventilation, and an integrated screen system keeps bugs out whether the windows are open or closed, turning a standard patio into a polished, weather-protected outdoor room that fits the home’s modern aesthetic.

 Garman Builders Inc.
The fireplace and mantel in the Abigail model at 6443 Moline Lane, Harrisburg in Old Iron Estates. Photo Credit: Justin Tearney
Large farmhouse open concept medium tone wood floor family room photo with beige walls, a standard fireplace, a stone fireplace and no tv
Large farmhouse open concept medium tone wood floor family room photo with beige walls, a standard fireplace, a stone fireplace and no tv

 Alair Homes - Salt Lake
Brad Montgomery tym Homes
Large transitional open concept medium tone wood floor and brown floor living room photo in Salt Lake City with white walls, a standard fireplace, a stone fireplace and a wall-mounted tv
Large transitional open concept medium tone wood floor and brown floor living room photo in Salt Lake City with white walls, a standard fireplace, a stone fireplace and a wall-mounted tv

 Belman Homes
Tile shower with Kohler DTV Prompt digital shower, oil rubbed bronze Kohler fixtures. Underscore bubble tub, tile tub with ceramic tile shower and two sided glass enclosure built by Belman Homes in the 2012 MBA Parade of Homes. #belmanhomes #milwaukeebuilder #waukeshabuilder

Sponsored
Sunbury, OH

J.Holderby - Renovations
Franklin County's Leading General Contractors - 2X Best of Houzz!

 California Landscape Construction
Dan Solomon
This is an example of a mid-sized modern drought-tolerant and partial sun front yard concrete paver landscaping in Los Angeles for summer.
This is an example of a mid-sized modern drought-tolerant and partial sun front yard concrete paver landscaping in Los Angeles for summer.


 Everything Home
Soft, refreshing colors combine with comfortable furnishing and statement lighting in this elegant home:
Project completed by Wendy Langston's Everything Home interior design firm , which serves Carmel, Zionsville, Fishers, Westfield, Noblesville, and Indianapolis.
For more about Everything Home, click here: https://everythinghomedesigns.com/



Sponsored
Columbus, OH

Hope Restoration & General Contracting
Columbus Design-Build, Kitchen & Bath Remodeling, Historic Renovations

 building Lab, inc.
Eichler in Marinwood - At the larger scale of the property existed a desire to soften and deepen the engagement between the house and the street frontage. As such, the landscaping palette consists of textures chosen for subtlety and granularity. Spaces are layered by way of planting, diaphanous fencing and lighting. The interior engages the front of the house by the insertion of a floor to ceiling glazing at the dining room.
Jog-in path from street to house maintains a sense of privacy and sequential unveiling of interior/private spaces. This non-atrium model is invested with the best aspects of the iconic eichler configuration without compromise to the sense of order and orientation.
photo: scott hargis
 Belman Homes
Mid-sized transitional gray one-story concrete fiberboard exterior home photo in Milwaukee

71