
Search results for "Model" in Home Design Ideas
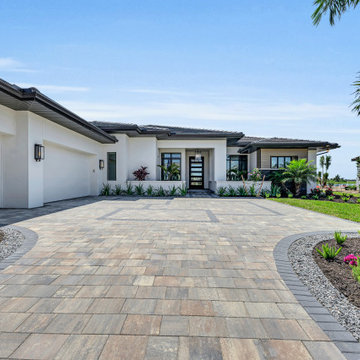


 Maisons Champoux
This bi-generation prefabricated house model will offer you comfort and peace of mind. Each apartment is completely independent and allows to preserve the privacy of both parties.


Find the right local pro for your project

 Thomas Patrick Walls Company
Kitchen - traditional medium tone wood floor kitchen idea in Chicago with a double-bowl sink, shaker cabinets, dark wood cabinets, blue backsplash, stainless steel appliances and an island

 Insignia Homes
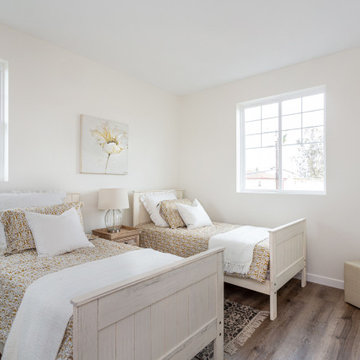
Blossom Park Model Home - Guest Bedroom
Inspiration for a guest carpeted bedroom remodel in Nashville with gray walls
Inspiration for a guest carpeted bedroom remodel in Nashville with gray walls

 Harbor Hills Development
Modern dining room with unique diamond shaped painted wall. Diamond design on walls.
Mid-sized minimalist ceramic tile enclosed dining room photo in Orlando with gray walls and no fireplace
Mid-sized minimalist ceramic tile enclosed dining room photo in Orlando with gray walls and no fireplace


Sponsored
Columbus, OH

Hope Restoration & General Contracting
Columbus Design-Build, Kitchen & Bath Remodeling, Historic Renovations

 Aspire Fine Homes
Benjamin Hill Photography
Freestanding bathtub - country master beige floor freestanding bathtub idea in Houston with an undermount sink, distressed cabinets, shaker cabinets, white walls, granite countertops and beige countertops
Freestanding bathtub - country master beige floor freestanding bathtub idea in Houston with an undermount sink, distressed cabinets, shaker cabinets, white walls, granite countertops and beige countertops


 Sarasota FL Real Estate Photographer Rick Ambrose
Inspiration for a contemporary dining room remodel in Tampa
 Sarasota FL Real Estate Photographer Rick Ambrose
Home theater - contemporary home theater idea in Tampa

 Cushion Source
Customer Photo: "Wanted a new papasan cushion and we figured Cushion Source was the best place to go to. Amazing quality and even better pattern than we expected. Love it!"
Featured Fabric
Premier Prints Isadella Premier Navy/Slub

 Stanley Martin Custom Homes
Example of an arts and crafts green two-story gable roof design in DC Metro with a shingle roof



 Level Exposure, LLC
Designed and Built by: Cottage Home Company
Photographed by: Kyle Caldabaugh of Level Exposure
Transitional living room photo in Jacksonville
Transitional living room photo in Jacksonville


 Roeser Homes LLC
Take a look at our Bailey model in Forest View! This beautiful two-story home features an open floor plan with signature split staircase and two-story Hearth Room, covered patio with outdoor fireplace, finished basement with a home theater and bar, and so much more! The Bailey by Roeser Homes 24670 W. 126th Terr. Olathe, KS 66061 See more: https://www.roeserhomes.com/24670-w-126th-terrace


171