
Search results for "Model" in Home Design Ideas

 Synergy Homes Florida
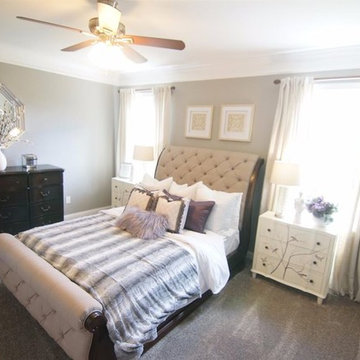
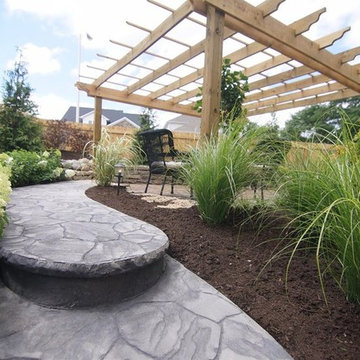
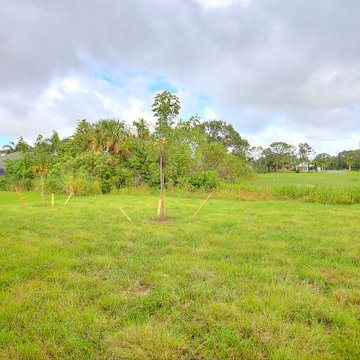
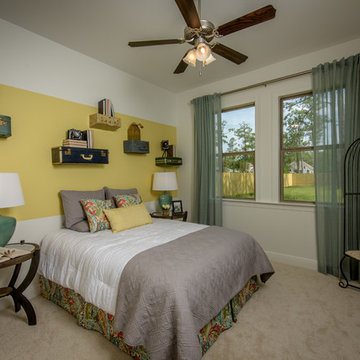
Bradford model homes are part of our Gold Series Plan and share a number of features with Synergy Homes’ popular Savannah home models, with the addition of dramatic vaulted ceilings.
Find the right local pro for your project

 gfh Architecture
Covered Patio Decking Balcony
Staircase - mediterranean staircase idea in San Luis Obispo
Staircase - mediterranean staircase idea in San Luis Obispo





 Robert Paige Cabinetry LLC
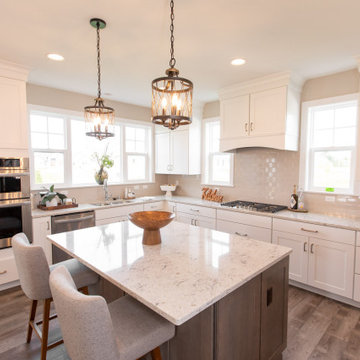
Photos by William Quarles
Designed by Interior Consultations
Built by Robert Paige Cabinetry
Architect Tyler Smyth
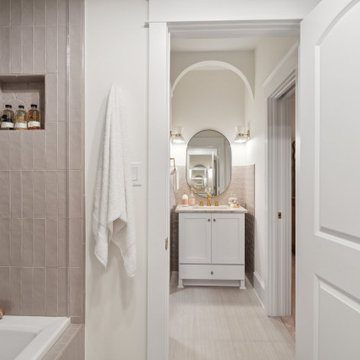
Bathroom - large contemporary beige tile bathroom idea in Charleston with an undermount sink, flat-panel cabinets and beige cabinets
Bathroom - large contemporary beige tile bathroom idea in Charleston with an undermount sink, flat-panel cabinets and beige cabinets

 HAVEN BUILDERS, LLC
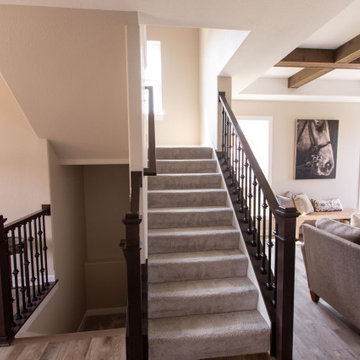
Example of a classic wooden l-shaped staircase design in Austin with painted risers


 Farbica
The transparent silver shimmer transforms the yellowish OSB-structure in cool and glamorous rooms.

 Habitech Planning & Design, Inc.
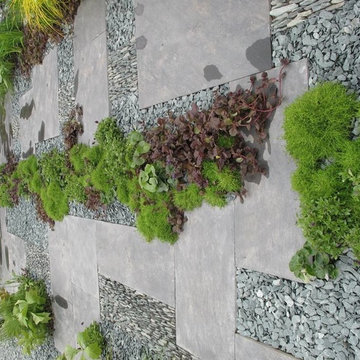
This is an example of a mid-sized front yard garden path in New York.

 Sarabi Studio
 designed, fabricated and installed this unique ribbon stair case for a Austin, TX residence. The stairs are constructed from 3/16" thick steel plate and the center support is a single seamless steel tube. The stairs lead from a office up to a roof top terrace with stunning views of the city in the distance.
Sarabi Studio, Austin, TX

Sponsored
Columbus, OH

Hope Restoration & General Contracting
Columbus Design-Build, Kitchen & Bath Remodeling, Historic Renovations

Sponsored
Columbus, OH
Hope Restoration & General Contracting
Columbus Design-Build, Kitchen & Bath Remodeling, Historic Renovations
 Hines Supply
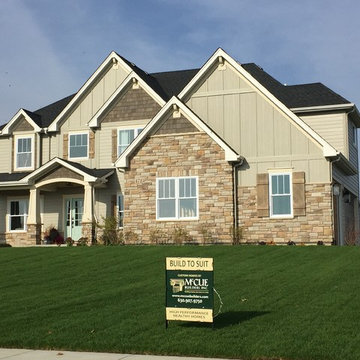
The materials used for this model was James Hardie Cedarmill Lap Siding, LP Trim, Silverline Windows, and a Therma Tru Smooth Star front door.

206