
Search results for "Model" in Home Design Ideas


 HouseHome
Although the Kids Bathroom was reduced in size by a few feet to add additional space in the Master Bathroom, you would never suspect it! Because of the new layout and design selections, it now feels even larger than before. We chose light colors for the walls, flooring, cabinetry, and tiles, as well as a large mirror to reflect more light. A custom linen closet with pull-out drawers and frosted glass elevates the design while remaining functional for this family. For a space created to work for a teenage boy, teen girl, and pre-teen girl, we showcase that you don’t need to sacrifice great design for functionality!


Find the right local pro for your project
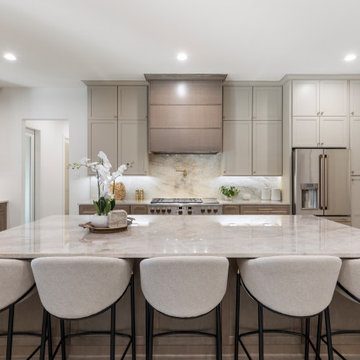


 Anne Rue Interiors
Photographed and edited by Katie Georgelos for Anne Rue Interiors.
Model Home Merchandising for Ashtoon Woods Sweetwater in Central Florida - 2016
Transitional living room photo in Orlando
Transitional living room photo in Orlando




Sponsored
Columbus, OH

Hope Restoration & General Contracting
Columbus Design-Build, Kitchen & Bath Remodeling, Historic Renovations


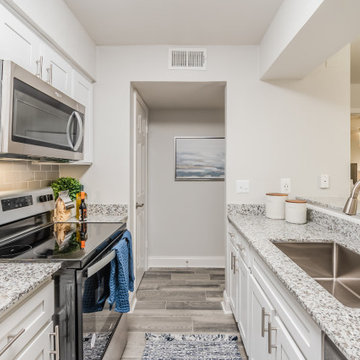
 TurnKey BnB Design LLC
Kitchen of a model apartment. Contemporary in style with greys and whites, and small pops of blue and orange.
Trendy kitchen photo in Dallas
Trendy kitchen photo in Dallas




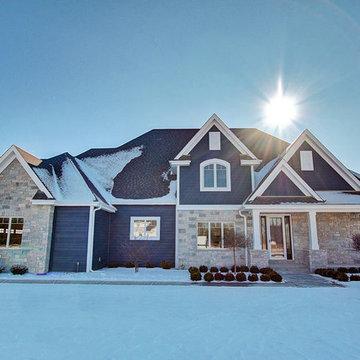



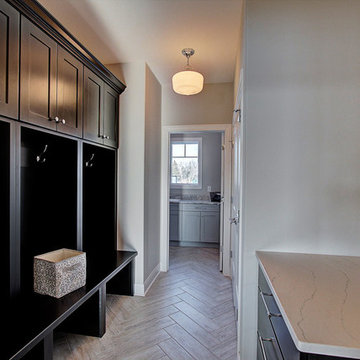
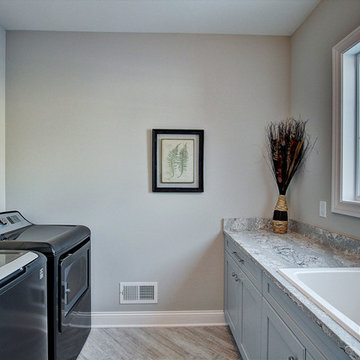
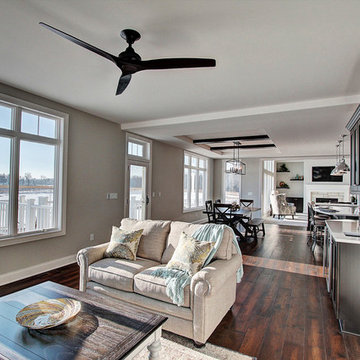
 Synergy Homes Florida
Bradford model homes are part of our Gold Series Plan and share a number of features with Synergy Homes’ popular Savannah home models, with the addition of dramatic vaulted ceilings.
Sponsored
Columbus, OH
Hope Restoration & General Contracting
Columbus Design-Build, Kitchen & Bath Remodeling, Historic Renovations

 Hines Supply
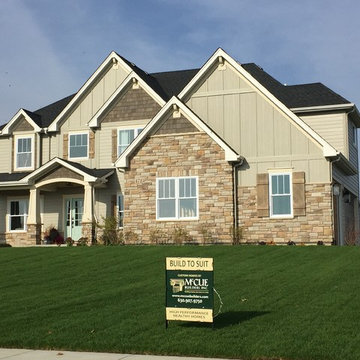
The materials used for this model was James Hardie Cedarmill Lap Siding, LP Trim, Silverline Windows, and a Therma Tru Smooth Star front door.

204