
Search results for "Modeling" in Home Design Ideas

 Tenhulzen Remodeling
Reconfiguration of the exising kitchen/living room area yielded a more gracious entertaining space with unobstructed views and natural lighting.
The pre-finished flooring is a 5" width plank from Dansk Hardwood: Vintage Birch Hard-scraped Solid in the "Toast" finish with satin sheen. Last I checked, it was discontinued by the manufacturer.

 M House Development
Picture Perfect House
Inspiration for a large farmhouse white two-story wood house exterior remodel in Chicago with a shingle roof
Inspiration for a large farmhouse white two-story wood house exterior remodel in Chicago with a shingle roof

 Mary Cook
Bill Taylor
Example of a classic formal and open concept dark wood floor and coffered ceiling living room design in Boston with white walls, a standard fireplace and a stone fireplace
Example of a classic formal and open concept dark wood floor and coffered ceiling living room design in Boston with white walls, a standard fireplace and a stone fireplace
Find the right local pro for your project

 Besch Architecture
Master bath with a free standing tub, wall mounted faucet and controls. Cedar planked wall divider with glass doors each side to access the shower and toilet room
Peter Nilson

 Southern Inspirations by Linda Gale
RealTourCast
Bedroom - traditional carpeted bedroom idea in Louisville with beige walls
Bedroom - traditional carpeted bedroom idea in Louisville with beige walls
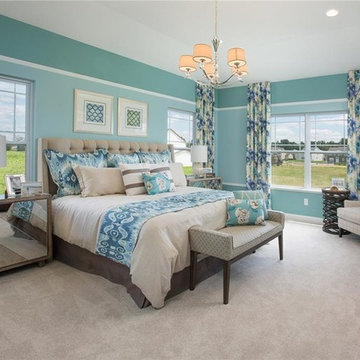




 Cardamon Design
Rick Bethem Photography
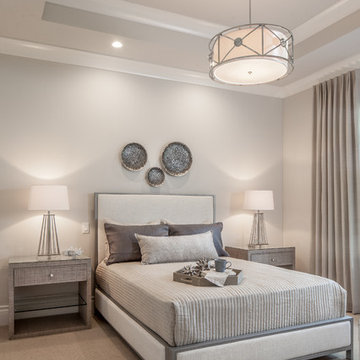
Transitional carpeted and gray floor bedroom photo with gray walls
Transitional carpeted and gray floor bedroom photo with gray walls
 Bennett Leifer Interiors

Trendy light wood floor and beige floor entryway photo in New York with white walls

 Justin Doyle Homes

Example of a transitional light wood floor family room design in Cincinnati with white walls, a ribbon fireplace and a wall-mounted tv
 Ball Homes

The Atkinson is a spacious ranch plan with three or more bedrooms. The main living areas, including formal dining, share an open layout with 10'ceilings. The kitchen has a generous island with counter dining, a spacious pantry, and breakfast area with multiple windows. The family rooms is shown here with direct vent fireplace with stone hearth and surround and built-in bookcases. Enjoy premium outdoor living space with a large covered patio with optional direct vent fireplace. The primary bedroom is located off a semi-private hall and has a trey ceiling and triple window. The luxury primary bath with separate vanities is shown here with standalone tub and tiled shower. Bedrooms two and three share a hall bath, and there is a spacious utility room with folding counter. Exterior details include a covered front porch, dormers, separate garage doors, and hip roof.
 MSA ARCHITECTURE + INTERIORS
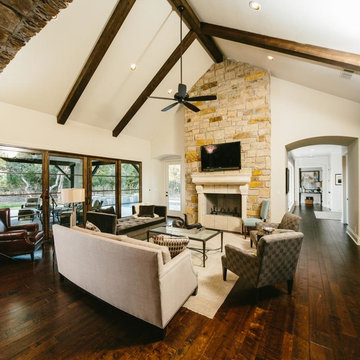
Living room - traditional open concept dark wood floor living room idea in Austin with white walls, a standard fireplace, a stone fireplace and a wall-mounted tv

Sponsored
Sunbury, OH

J.Holderby - Renovations
Franklin County's Leading General Contractors - 2X Best of Houzz!
 Van Metre Homes

Inspiration for a mid-sized transitional master dark wood floor and brown floor bedroom remodel in DC Metro with gray walls and no fireplace
 Aanensen’s Designers Builders Craftsmen

Mid-sized beach style formal and enclosed light wood floor and beige floor living room photo in New York with blue walls, a wall-mounted tv and no fireplace
 User
UserTaylor Photo
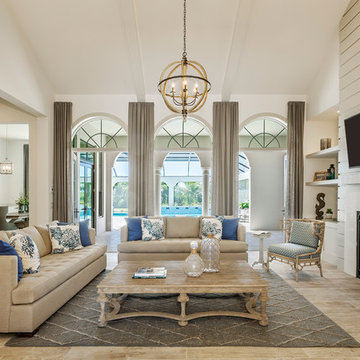
Inspiration for a timeless open concept family room remodel in Miami with beige walls, a standard fireplace and a wall-mounted tv
Inspiration for a timeless open concept family room remodel in Miami with beige walls, a standard fireplace and a wall-mounted tv
 Masterpiece Design Group

This unused bedroom was transformed into a media room - slash - man-cave, a distinctive wall to ceiling painted flat stock that not only adds character but a focal pop.

 User

UserThis large master bath features a jetted tub in the center set in front of a large walk-in shower. The bathroom features a double sided fireplace and his and her vanities. It also has his and her toilet rooms and two entries into the massive walk-in closet.

 Camlin Custom Homes
Camlin Custom Homes Courageous Model was built in Redfish Cove Community on the Manatee River at the Snead island Cut. This model features 2 master suites, one upstairs and one on the ground level. Both master suites include a well appointed spa like master bathroom with a walk out to a beautiful outdoor retreat. Everything in this home centers around the waterfront lifestyle and maximizing the natural beauty of the River and the boating lifestyle. This large upstairs Master Suite features a walk-out to a large front porch that overlooks the open water. Watch daily sunsets from this breezy open upstairs master bedroom and master bathroom.
 Tartan Homes
Marc Fowler

Transitional dark wood floor kitchen photo in Ottawa with an undermount sink, shaker cabinets, dark wood cabinets, white backsplash, subway tile backsplash, stainless steel appliances and an island
Transitional dark wood floor kitchen photo in Ottawa with an undermount sink, shaker cabinets, dark wood cabinets, white backsplash, subway tile backsplash, stainless steel appliances and an island
33