
Search results for "Modeling" in Home Design Ideas

 Homestead Building Systems, Inc.

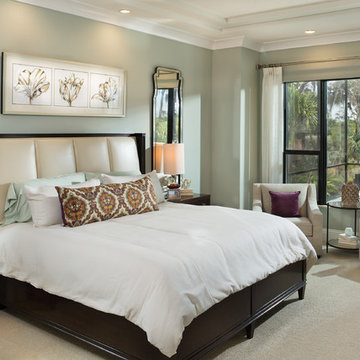
Example of a transitional master carpeted and beige floor bedroom design in Richmond with beige walls
 Van Metre Homes


Transitional open concept dark wood floor and brown floor living room photo in DC Metro with gray walls
 Deanna's Interior Designs
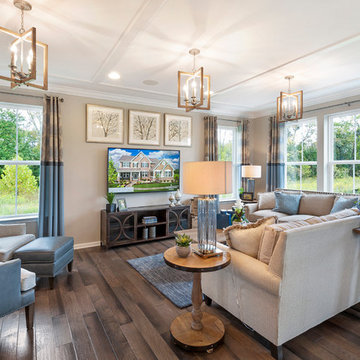
Example of a farmhouse formal dark wood floor and brown floor living room design in Philadelphia with beige walls and a wall-mounted tv
Find the right local pro for your project
 Monticello Homes
Photocentric Arts
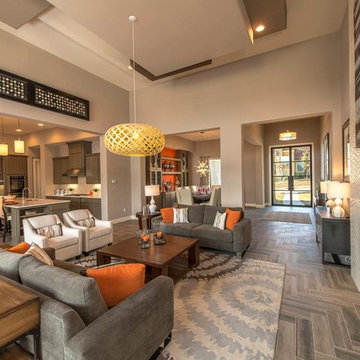
Inspiration for a transitional formal and open concept living room remodel in Austin with beige walls and a ribbon fireplace
Inspiration for a transitional formal and open concept living room remodel in Austin with beige walls and a ribbon fireplace
 User

UserLaundry room - transitional single-wall light wood floor laundry room idea in Miami with an undermount sink, shaker cabinets, white cabinets, white walls, a side-by-side washer/dryer and black countertops



 Interior Concepts Design House
Jared Medley
Family room - contemporary enclosed dark wood floor family room idea in Salt Lake City with gray walls, a standard fireplace, a stone fireplace and a wall-mounted tv
Family room - contemporary enclosed dark wood floor family room idea in Salt Lake City with gray walls, a standard fireplace, a stone fireplace and a wall-mounted tv

 Masterpiece Design Group
The open, airy entry leads to a bold, yet playful lounge-like club room; featuring blown glass bubble chandelier, functional bar area with display, and one-of-a-kind layered pattern ceiling detail.

 Design West
The fireplace wall was created from oversize porcelain slabs to achieve a back-to-back fluid pattern not corrupted by grout. This product was supplied by Modern Tile & Carpet and put together like an intricate jigsaw puzzle around a hearth.


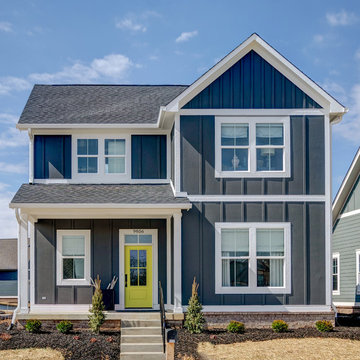
 Old Town Design Group
Photo Credit: Tom Graham
Example of a transitional black two-story house exterior design in Indianapolis with a shingle roof
Example of a transitional black two-story house exterior design in Indianapolis with a shingle roof


 Daniel Green Architectural + Interiors Photography
Example of an island style master carpeted and gray floor bedroom design with beige walls

 Angela Arnone-Orel,
Transitional backyard deck photo in Kansas City with a fireplace and a roof extension

 Chad Hemphill Construction
Inspiration for a transitional gray two-story mixed siding house exterior remodel in Oklahoma City with a hip roof and a mixed material roof

 Alvarez Homes
Mid-sized tuscan beige floor and ceramic tile foyer photo in Tampa with white walls and a medium wood front door

 Beasley & Henley Interior Design
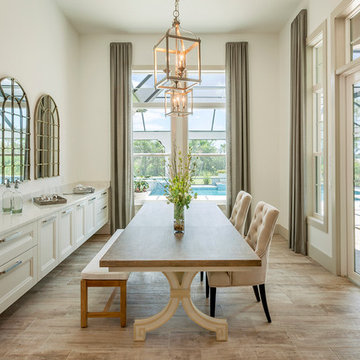
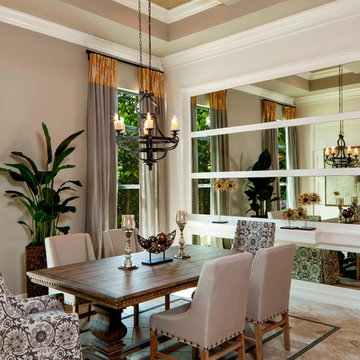
Lori Hamilton Photography. A transitional dining room with mirrored wall details and nail head trimmed table and chairs.
Inspiration for a timeless dining room remodel in Miami with gray walls
Inspiration for a timeless dining room remodel in Miami with gray walls
 QZY Models
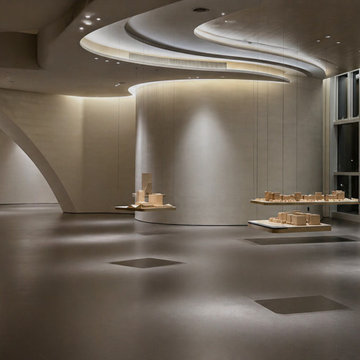
QZY Models is a professional scale model making company specializing in architectural models, industrial models, urban planning models, landscape models, and custom 3D printed models. We work with architects, real estate developers, engineering firms, and exhibition organizers worldwide.
Our team creates highly detailed presentation models that help clients visualize projects, communicate design concepts, and support project planning. We provide architectural scale models, industrial plant models, urban planning models, landscape models, interior models, concept design models, and 3D printing services.
Learn more about our work at https://www.qzymodels.com/
 Jane Lockhart Design
Gillian Jackson
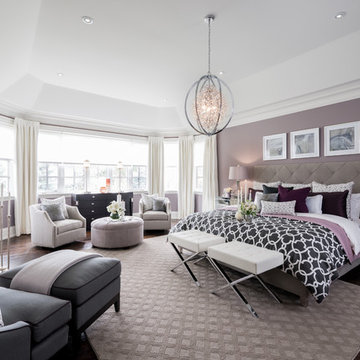
Bedroom - transitional dark wood floor and brown floor bedroom idea in Toronto with purple walls
Bedroom - transitional dark wood floor and brown floor bedroom idea in Toronto with purple walls
29