
Search results for "Modeling" in Home Design Ideas

 Riedman Homes
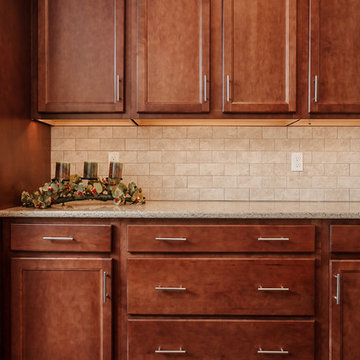
Kitchen Cabinets
Photo Credit: Tom Marasco
Inspiration for a timeless kitchen remodel in New York
Inspiration for a timeless kitchen remodel in New York
 Riedman Homes
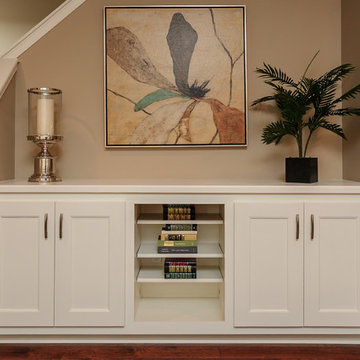
Built in Cabinets
Photo Credit: Tom Marasco
Inspiration for a timeless hallway remodel in New York
Inspiration for a timeless hallway remodel in New York
Find the right local pro for your project
 Riedman Homes
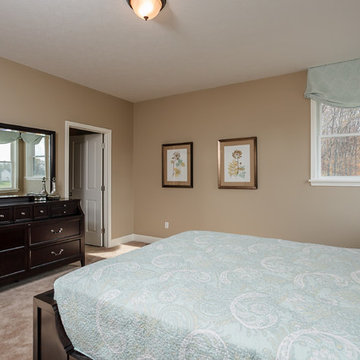
Master Bedroom
Photo Credit: Tom Marasco
Example of a classic bedroom design in New York
Example of a classic bedroom design in New York
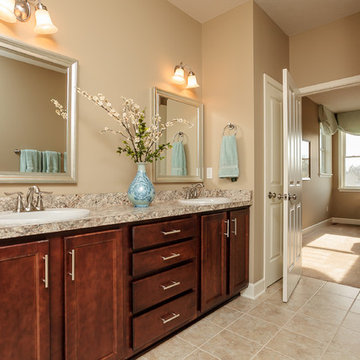 Riedman Homes
Master Bath
Photo Credit: Tom Marasco
Inspiration for a timeless bathroom remodel in New York
Inspiration for a timeless bathroom remodel in New York
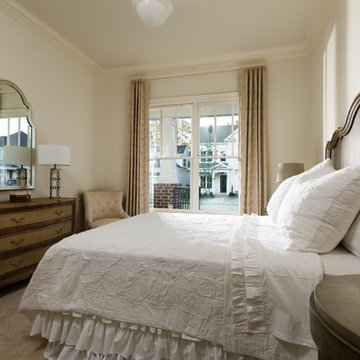
 Insignia Homes
Blossom Park Model Home - Guest Bedroom
Guest carpeted bedroom photo in Nashville with white walls
Guest carpeted bedroom photo in Nashville with white walls


Sponsored
Columbus, OH

Trish Takacs Design
Award Winning & Highly Skilled Kitchen & Bath Designer in Columbus
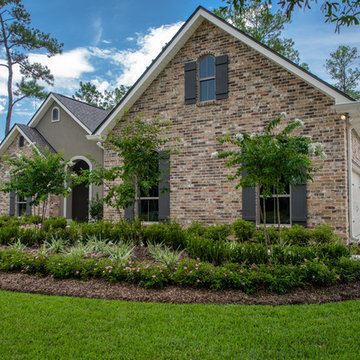

 MasterCraft Builder Group
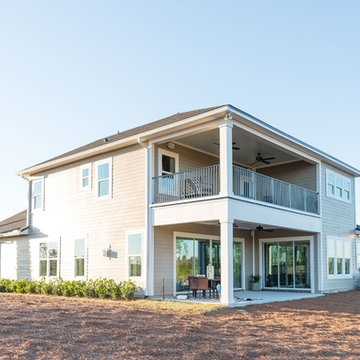
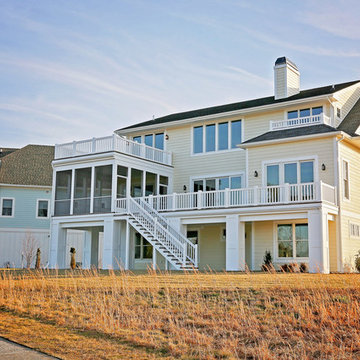
Introducing our newest model home, the Egret Florida Farmhouse
Inspiration for a country exterior home remodel in Jacksonville
Inspiration for a country exterior home remodel in Jacksonville


 Courchene Development Corp
Nick Sargent of Sargent Photography
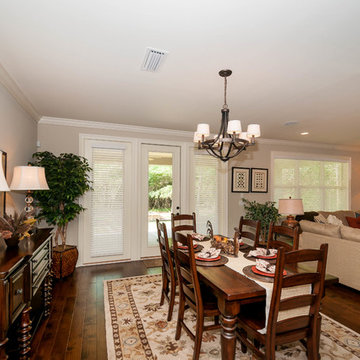
Interior Design by Insignia Design Group
Example of a transitional living room design in Miami with a ribbon fireplace
Example of a transitional living room design in Miami with a ribbon fireplace






 Homestead Doors, Inc.
Door #10
FP3190
Flat 3 Panel Interior Door with Farmhouse Sticking
Solid Poplar stiles and rails
MDF panels
Painted White
1 x 4 door casing
1 x 6 baseboard
Bravura 336B door knob
Call us for a quote on your door project
419-684-9582
Visit https://www.door.cc


 Doug Tarry Homes
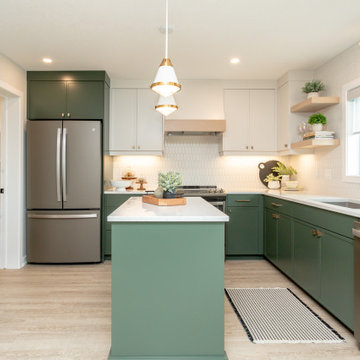
Introducing our newest model home, the Oakmont. Featuring 3 bedrooms and 2.5 bathrooms in 1992 square feet of living space. This model boasts unique custom feature walls in every room, adding personality and elegance to each space. Whether it’s a striking accent wall for the living room fireplace or calming wallpaper in the bedroom, these custom touches elevate the home’s interior design.
Energy Star certified and net-zero-ready, complete with a full solar panel package. From energy-efficient appliances to smart home features, every detail in the Oakmont model home is designed with
comfort and convenience in mind.
Enjoy a spacious layout, luxurious master suite, and thoughtful details for modern living, all while reducing your carbon footprint. Experience the perfect blend of style, sustainability, and comfort in the Oakmont model home—a true showcase of contemporary living.
 Doug Tarry Homes
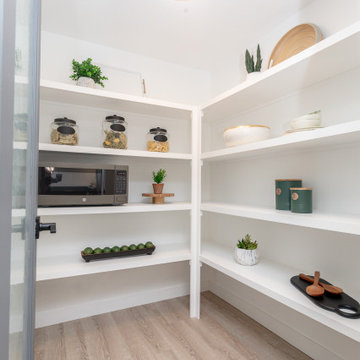
Introducing our newest model home, the Oakmont. Featuring 3 bedrooms and 2.5 bathrooms in 1992 square feet of living space. This model boasts unique custom feature walls in every room, adding personality and elegance to each space. Whether it’s a striking accent wall for the living room fireplace or calming wallpaper in the bedroom, these custom touches elevate the home’s interior design.
Energy Star certified and net-zero-ready, complete with a full solar panel package. From energy-efficient appliances to smart home features, every detail in the Oakmont model home is designed with
comfort and convenience in mind.
Enjoy a spacious layout, luxurious master suite, and thoughtful details for modern living, all while reducing your carbon footprint. Experience the perfect blend of style, sustainability, and comfort in the Oakmont model home—a true showcase of contemporary living.
95