
Search results for "Models katie" in Home Design Ideas
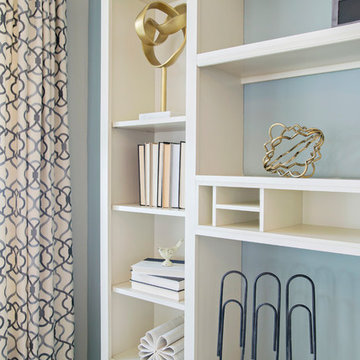
 Anne Rue Interiors
Photographed and edited by Katie Georgelos for Anne Rue Interiors.
Model Home Merchandising for Ashtoon Woods Sweetwater in Central Florida - 2016
Transitional home office photo in Orlando
Transitional home office photo in Orlando
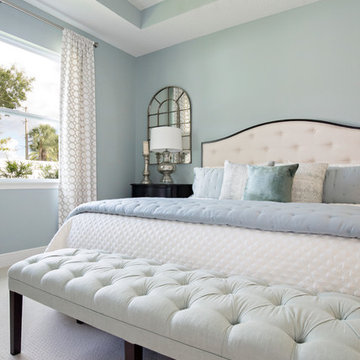 Anne Rue Interiors
Photographed and edited by Katie Georgelos for Anne Rue Interiors.
Model Home Merchandising for Ashtoon Woods Sweetwater in Central Florida - 2016
Transitional bedroom photo in Orlando with beige walls
Transitional bedroom photo in Orlando with beige walls
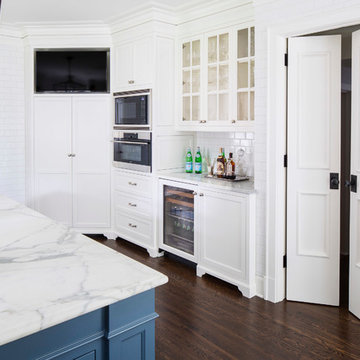
 O’Hara Interiors
Martha O'Hara Interiors, Interior Design & Photo Styling | John Kraemer & Sons, Remodel | Troy Thies, Photography
Please Note: All “related,” “similar,” and “sponsored” products tagged or listed by Houzz are not actual products pictured. They have not been approved by Martha O’Hara Interiors nor any of the professionals credited. For information about our work, please contact design@oharainteriors.com.
Find the right local pro for your project
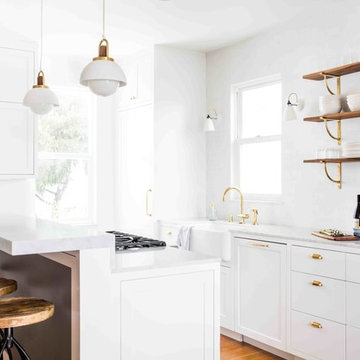
 Katie Martinez Design
Aubrie Pick
Inspiration for a transitional medium tone wood floor kitchen remodel in San Francisco with a farmhouse sink, marble countertops, white backsplash, an island and open cabinets
Inspiration for a transitional medium tone wood floor kitchen remodel in San Francisco with a farmhouse sink, marble countertops, white backsplash, an island and open cabinets

 Tilson Homes
The Magnolia creates an airy feel with flow between the kitchen, family room, and dining room. In addition to the Magnolia’s three bedrooms, this home features a large flex room that can be used as desired plus a study. The master suite includes his and hers walk-in closets, a soaking tub, dual vanities. Tour the fully furnished model at our Katy Design Center.
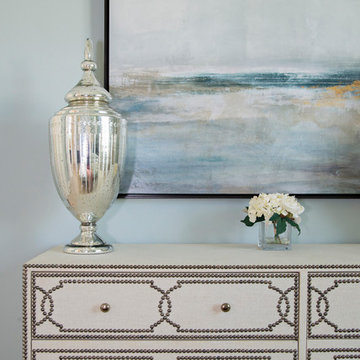 Anne Rue Interiors
Photographed and edited by Katie Georgelos for Anne Rue Interiors.
Model Home Merchandising for Ashtoon Woods Sweetwater in Central Florida - 2016
Transitional bedroom photo in Orlando with beige walls
Transitional bedroom photo in Orlando with beige walls
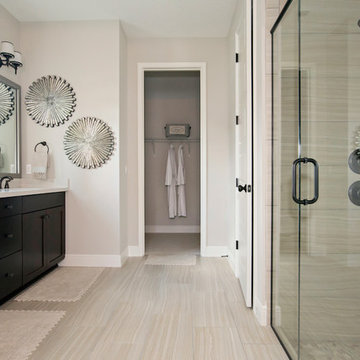 Anne Rue Interiors
Photographed and edited by Katie Georgelos for Anne Rue Interiors.
Model Home Merchandising for Ashtoon Woods Sweetwater in Central Florida - 2016
Bathroom - transitional bathroom idea in Orlando
Bathroom - transitional bathroom idea in Orlando

Sponsored
Columbus, OH

Hope Restoration & General Contracting
Columbus Design-Build, Kitchen & Bath Remodeling, Historic Renovations
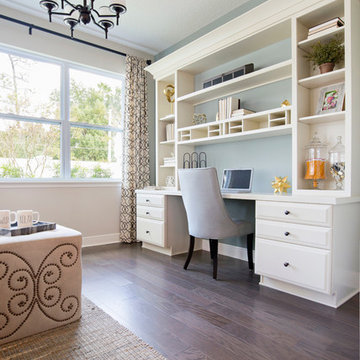 Anne Rue Interiors
Photographed and edited by Katie Georgelos for Anne Rue Interiors.
Model Home Merchandising for Ashtoon Woods Sweetwater in Central Florida - 2016
Home office - transitional home office idea in Orlando
Home office - transitional home office idea in Orlando


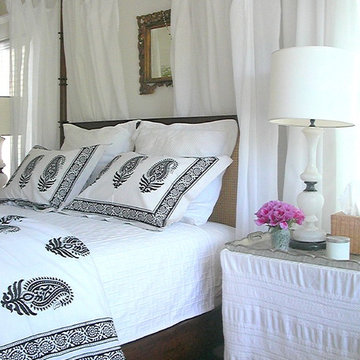
 Katie Denham Interiors
Fresh and Pretty Master Bedroom in a classic American Foursquare home in Sacramento, CA.
Bedroom - eclectic bedroom idea in Sacramento
Bedroom - eclectic bedroom idea in Sacramento
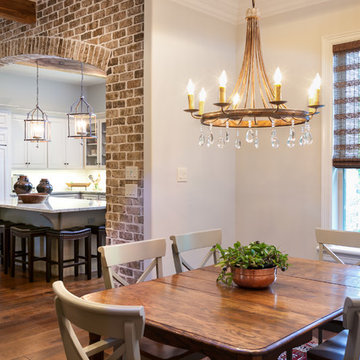
 Arrow Custom Homes, Inc.
Connie Anderson Photography, Elaine Everett's Lighting (Katy)
Dining room photo in Houston
Dining room photo in Houston
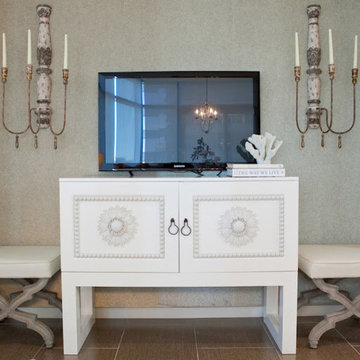
 Sarah Wittenbraker Interiors
Katie Dunlap
Trendy loft-style living room photo in Austin with beige walls and a wall-mounted tv
Trendy loft-style living room photo in Austin with beige walls and a wall-mounted tv
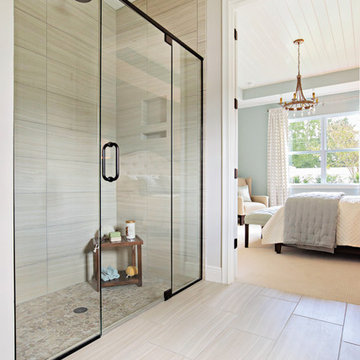 Anne Rue Interiors
Photographed and edited by Katie Georgelos for Anne Rue Interiors.
Model Home Merchandising for Ashtoon Woods Sweetwater in Central Florida - 2016
Bathroom - transitional bathroom idea in Orlando
Bathroom - transitional bathroom idea in Orlando


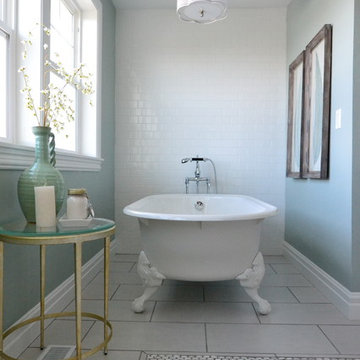
 Holmes Homes
Katie Hogue Design
Inspiration for a mid-sized transitional master gray tile and stone tile ceramic tile freestanding bathtub remodel in Salt Lake City with blue walls
Inspiration for a mid-sized transitional master gray tile and stone tile ceramic tile freestanding bathtub remodel in Salt Lake City with blue walls
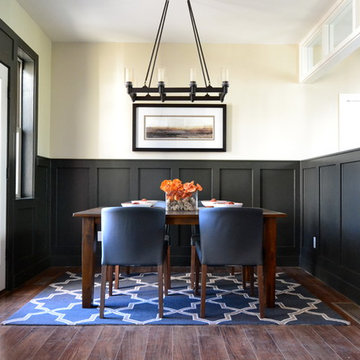 Holmes Homes
Katie Hogue Design
Inspiration for a mid-sized transitional medium tone wood floor kitchen/dining room combo remodel in Salt Lake City with beige walls
Inspiration for a mid-sized transitional medium tone wood floor kitchen/dining room combo remodel in Salt Lake City with beige walls
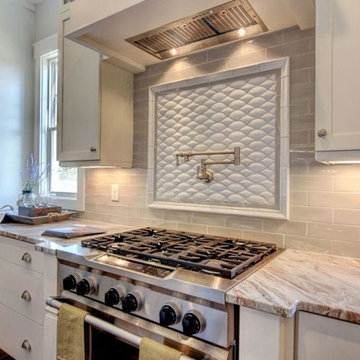
 Mary Hannah Interiors
This Parade of Homes model home was captured by Unique Media and Design. I staged each decor item with the help of my assistants Katie, Courtney and Melissa for 70 West Builders.
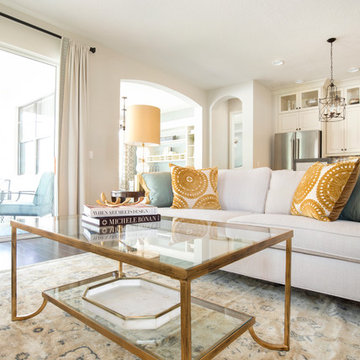 Anne Rue Interiors
Photographed and edited by Katie Georgelos for Anne Rue Interiors.
Model Home Merchandising for Ashtoon Woods Sweetwater in Central Florida - 2016
Example of a transitional living room design in Orlando
Example of a transitional living room design in Orlando

Sponsored
Sunbury, OH

J.Holderby - Renovations
Franklin County's Leading General Contractors - 2X Best of Houzz!
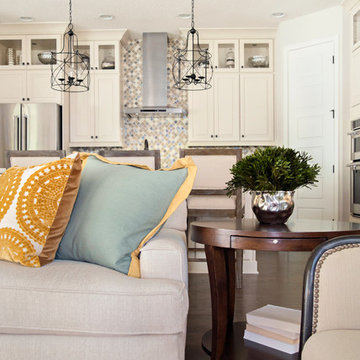 Anne Rue Interiors
Photographed and edited by Katie Georgelos for Anne Rue Interiors.
Model Home Merchandising for Ashtoon Woods Sweetwater in Central Florida - 2016
Transitional living room photo in Orlando
Transitional living room photo in Orlando
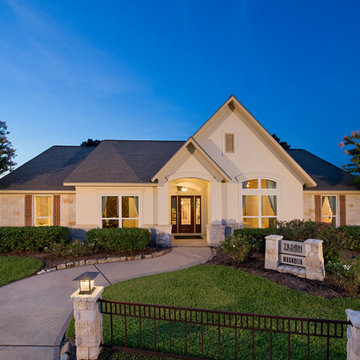 Tilson Homes
The Magnolia creates an airy feel with flow between the kitchen, family room, and dining room. In addition to the Magnolia’s three bedrooms, this home features a large flex room that can be used as desired plus a study. The master suite includes his and hers walk-in closets, a soaking tub, dual vanities. Tour the fully furnished model at our Katy Design Center.

5