
Search results for "Models produced" in Home Design Ideas
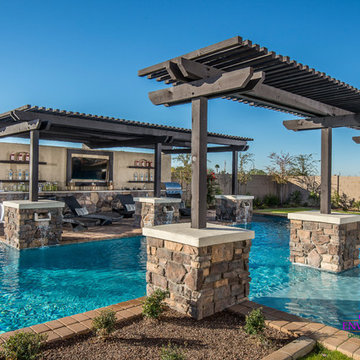
 Creative Environments
The first step to creating your outdoor paradise is to get your dreams on paper. Let Creative Environments professional landscape designers listen to your needs, visions, and experiences to convert them to a visually stunning landscape design! Our ability to produce architectural drawings, colorful presentations, 3D visuals, and construction– build documents will assure your project comes out the way you want it! And with 60 years of design– build experience, several landscape designers on staff, and a full CAD/3D studio at our disposal, you will get a level of professionalism unmatched by other firms.
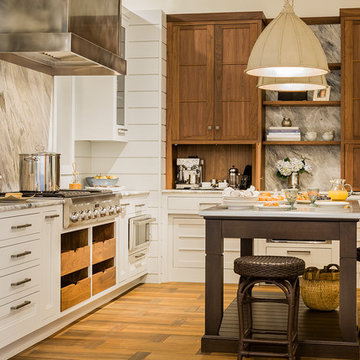
 Venegas and Company
Michael J. Lee Photography
Inspiration for a transitional kitchen remodel in Boston
Inspiration for a transitional kitchen remodel in Boston
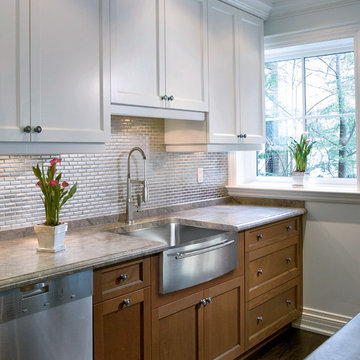
 Just Sinks
All Just farmhouse models are produced with max capacity ID bowls affording the culinary enthusiast a generous area within to work. Available in single, double or max capacity triple compartment versions. We offer a wide selection of sizes, bowl configurations, and installation options, including apron front, self-rimming, tile edge, under counter, and wall mount for farmhouse sinks.
Find the right local pro for your project
 EcoCraft Homes
Our homes are resilient, adaptable, and when combined with Solar can be built to zero energy standards. Designs come complete with Solar ready features, LED Lighting, structured wiring, and expandable building automation technology.
Ultra efficient mechanical equipment with small diameter ducts and variable speed blowers reduce energy use and ensure consistent temperatures between rooms, zones, and floors. Modular Prefabrication offers a smarter building system that leverages manufacturing efficiency, advanced engineering technology, and highly skilled labor to precisely produce high quality, durable, and efficient buildings in a fraction of the time needed in traditional construction.
This is not your standard prefab home! EcoCraft homes are designed and constructed to provide our home owners with a look and feel that is unlike anything you have ever experienced!
 Conrad Brothers Construction

Mountain style dark wood floor living room photo in Other with white walls, a standard fireplace and a stone fireplace

 2e Architects
Vince Lupo
Large trendy open concept concrete floor and gray floor family room photo in Baltimore with white walls, a ribbon fireplace, a tile fireplace and a wall-mounted tv
Large trendy open concept concrete floor and gray floor family room photo in Baltimore with white walls, a ribbon fireplace, a tile fireplace and a wall-mounted tv
 Auburn University CADC
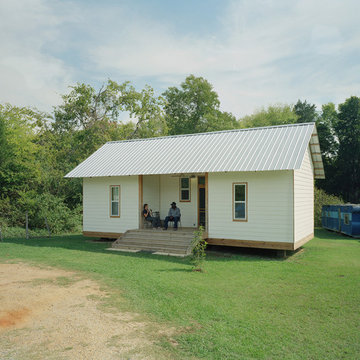
The 20K House is an ongoing research project that seeks to address the pressing need for decent and affordable housing in Hale County, Alabama.
Nearly 30% of individuals here live in poverty. The lack of conventional credit for people with this level of income, and insufficient knowledge about alternative sources of funding, mean that for many people trailers offer the only chance for home ownership. Unlike a house, which is an asset for its owner, trailers deteriorate very quickly and depreciate in value over time.
The 20K House project intends to produce a model home that could be reproduced on a large scale, and thereby become a viable alternative to the trailer in this area. The challenge is to build a house for $20,000, $10-12 of which will go towards materials, and the remainder on contracted labor.
The project began in 2005, and there have been 9 iterations of the house so far. The pictured model, "Mac's House", is the second model considered to be a viable model, based on its cost and constructability. The team (one Swede, one Brit, and a Baltimorean) focused on potential expandability within the model - creating a core house that can be extended over time to meet the needs of the occupants.
PROJECT TEAM
Clem Blakemore, Pernilla Hagbert, Will Holman
Photo by Timothy Hursley.

Sponsored
Sunbury, OH

J.Holderby - Renovations
Franklin County's Leading General Contractors - 2X Best of Houzz!
 Creative Environments

The first step to creating your outdoor paradise is to get your dreams on paper. Let Creative Environments professional landscape designers listen to your needs, visions, and experiences to convert them to a visually stunning landscape design! Our ability to produce architectural drawings, colorful presentations, 3D visuals, and construction– build documents will assure your project comes out the way you want it! And with 60 years of design– build experience, several landscape designers on staff, and a full CAD/3D studio at our disposal, you will get a level of professionalism unmatched by other firms.
 Creative Environments
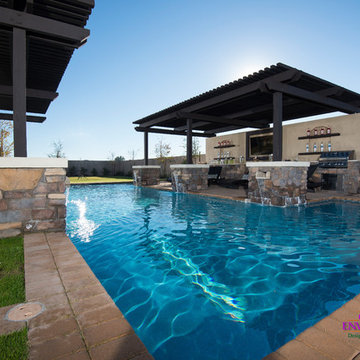
The first step to creating your outdoor paradise is to get your dreams on paper. Let Creative Environments professional landscape designers listen to your needs, visions, and experiences to convert them to a visually stunning landscape design! Our ability to produce architectural drawings, colorful presentations, 3D visuals, and construction– build documents will assure your project comes out the way you want it! And with 60 years of design– build experience, several landscape designers on staff, and a full CAD/3D studio at our disposal, you will get a level of professionalism unmatched by other firms.
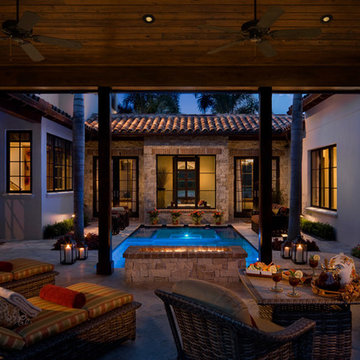
 WIRED Technologies Group
This home was build as a model by Cahill Homes. We provided a lighting control system and used it to control all home lighting including outdoor and LED lighting found in the pool and walkways. This enables home lighting scenes to be instantly recalled, giving just the right look at the touch of a button.
Photo by Rixon Photography

 Scheer & Co. Interior Design
Master bathroom
Inspiration for a large timeless master white tile marble floor freestanding bathtub remodel in Austin with an undermount sink, raised-panel cabinets, green cabinets and quartzite countertops
Inspiration for a large timeless master white tile marble floor freestanding bathtub remodel in Austin with an undermount sink, raised-panel cabinets, green cabinets and quartzite countertops
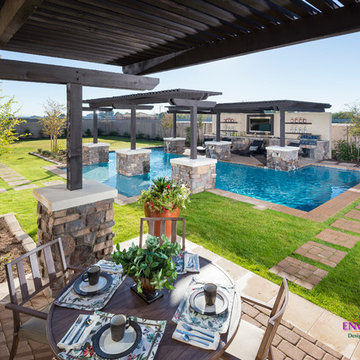 Creative Environments
The first step to creating your outdoor paradise is to get your dreams on paper. Let Creative Environments professional landscape designers listen to your needs, visions, and experiences to convert them to a visually stunning landscape design! Our ability to produce architectural drawings, colorful presentations, 3D visuals, and construction– build documents will assure your project comes out the way you want it! And with 60 years of design– build experience, several landscape designers on staff, and a full CAD/3D studio at our disposal, you will get a level of professionalism unmatched by other firms.
 Creative Environments
The first step to creating your outdoor paradise is to get your dreams on paper. Let Creative Environments professional landscape designers listen to your needs, visions, and experiences to convert them to a visually stunning landscape design! Our ability to produce architectural drawings, colorful presentations, 3D visuals, and construction– build documents will assure your project comes out the way you want it! And with 60 years of design– build experience, several landscape designers on staff, and a full CAD/3D studio at our disposal, you will get a level of professionalism unmatched by other firms.

Sponsored
Columbus, OH

Hope Restoration & General Contracting
Columbus Design-Build, Kitchen & Bath Remodeling, Historic Renovations
 Creative Environments

The first step to creating your outdoor paradise is to get your dreams on paper. Let Creative Environments professional landscape designers listen to your needs, visions, and experiences to convert them to a visually stunning landscape design! Our ability to produce architectural drawings, colorful presentations, 3D visuals, and construction– build documents will assure your project comes out the way you want it! And with 60 years of design– build experience, several landscape designers on staff, and a full CAD/3D studio at our disposal, you will get a level of professionalism unmatched by other firms.
 Creative Environments
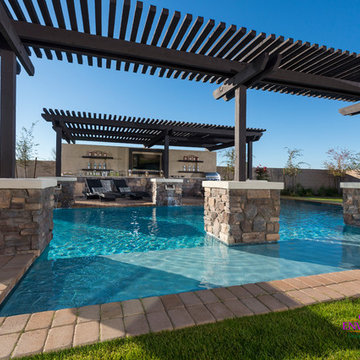
The first step to creating your outdoor paradise is to get your dreams on paper. Let Creative Environments professional landscape designers listen to your needs, visions, and experiences to convert them to a visually stunning landscape design! Our ability to produce architectural drawings, colorful presentations, 3D visuals, and construction– build documents will assure your project comes out the way you want it! And with 60 years of design– build experience, several landscape designers on staff, and a full CAD/3D studio at our disposal, you will get a level of professionalism unmatched by other firms.
 Creative Environments
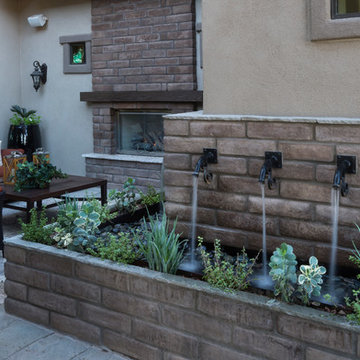
The first step to creating your outdoor paradise is to get your dreams on paper. Let Creative Environments professional landscape designers listen to your needs, visions, and experiences to convert them to a visually stunning landscape design! Our ability to produce architectural drawings, colorful presentations, 3D visuals, and construction– build documents will assure your project comes out the way you want it! And with 60 years of design– build experience, several landscape designers on staff, and a full CAD/3D studio at our disposal, you will get a level of professionalism unmatched by other firms.
 Outdora
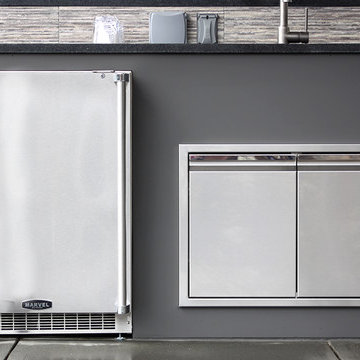
24 Inch Built-In Marvel Outdoor Refrigerator
The Marvel refrigerator is designed for efficient outdoor use, and this Stainless Steel Outdoor Marvel Refrigerator is equipped with two tempered glass shelves, three door-mounted shelves, and 6.54 cubic feet of space. Chill marinades, food for the barbecue, and beverages in this 24 inch model with an automatic defrost. The most notable feature of the undercounter refrigerator is the MicroSentry™ refrigeration monitor—a digital monitor on the Marvel refrigerator that shows the interior temperature of the compact refrigerator in real time so perishables are properly chilled. And in the event of a power failure, an alarm will sound from the MicroSentry system.
Leveling legs match the height of this unit to a countertop, and when paired with easy-roll casters from our accessories assortment you can wheel this model about your outdoor space. An automatic interior light illuminates the contents and the stainless door features a full-length door handle for an easy grip. Customize the model with a lock and right or left hinges. Cutting-edge microprocessor technology creates superior temperature control and the compressor creates ultra-quick cooling.
A Marvel refrigerator lends additional ease when you host a backyard barbecue—pull beverages and appetizers from the Marvel refrigerator as needed. The commercial condenser creates better airflow, and thanks to front-vented refrigeration you can install this model under a countertop or next to other appliances. The stainless steel refrigerator is UL-listed for safe outdoor use, and these outdoor refrigerators have a temperature range of 35˚ F to 43˚ F. Browse luxury ice makers, beverage dispensers, and outdoor freezers at Outdora. Our Marvel refrigerator models are impeccably crafted, and you can keep produce and perishables at the peak of freshness in a luxury Marvel refrigerator.
Beautifully unique outdoor kitchen on the Eastside of Sonoma.
Outdoor Kitchen includes:
+ LX2 Series 42 inch Built-in Alfresco Grill w/ Rotisserie and Infrared SearZone.
+ Alfresco VersaPower Cooker
+ 24 inch Built-in Marvel Outdoor Refrigerator
+ Twin Eagles Tall Trash Drawer
+ Twin Eagles 30 inch Triple Drawer and Door Combo
+ Twin Eagles 24 inch Single Access Door
+ Twin Eagles 19 inch Triple Storage Drawer
+ Twin Eagles 30 inch Access Door
+ Bromic Tungsten Smart-Heat 6000 Watt Electric Heater
+ Outdoor Dual Duplex Wall Switch Plate and Gang Box
Construction by: JKT & Associates
Photos by: Theilen Photography
Sponsored
Columbus, OH
Hope Restoration & General Contracting
Columbus Design-Build, Kitchen & Bath Remodeling, Historic Renovations

 Creative Environments

The first step to creating your outdoor paradise is to get your dreams on paper. Let Creative Environments professional landscape designers listen to your needs, visions, and experiences to convert them to a visually stunning landscape design! Our ability to produce architectural drawings, colorful presentations, 3D visuals, and construction– build documents will assure your project comes out the way you want it! And with 60 years of design– build experience, several landscape designers on staff, and a full CAD/3D studio at our disposal, you will get a level of professionalism unmatched by other firms.
 Gramophone

Our client owns a Harley Davidson motorcycle and wanted a dedicated home theater themed after this passion of his. The Gramophone Design & Build team came into the project to add the finishing touches of the design including columns, custom acoustic panels, front build out, decorative lighting, flooring, and railing installation.
Our client also wanted to be able to watch movies and tv shows in their correct aspect ratios while occupying the maximum amount of screen space, without exposed empty space on the screen. The Sony 4K projector and masking screen we installed provided this ability and a wonderful solution to the client. Photography by Maryland Photography Inc.
5