
Search results for "Moderate" in Home Design Ideas
 Kemppel Homes
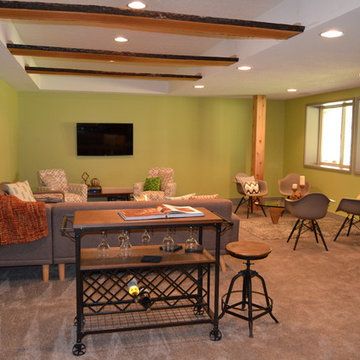
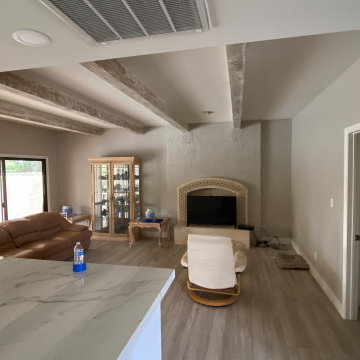
Multiple designated areas for your family room. A second kitchen, TV area, two or more seating areas, and a large open area where the wine cart is sitting. Double doors give access to a Safe room, house mechanicals, and storage.
 Sophisticate Interiors

Example of a huge trendy white two-story stucco flat roof design in Los Angeles
 J Design Group - Interior Designers Miami - Modern
J Design Group
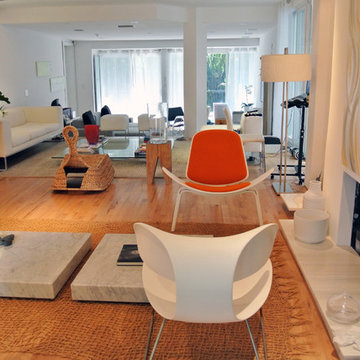
The Interior Design of your Living and Family room is a very important part of your home dream project.
There are many ways to bring a small or large Living and Family room space to one of the most pleasant and beautiful important areas in your daily life.
You can go over some of our award winner Living and Family room pictures and see all different projects created with most exclusive products available today.
Your friendly Interior design firm in Miami at your service.
Contemporary - Modern Interior designs.
Top Interior Design Firm in Miami – Coral Gables.
Bathroom,
Bathrooms,
House Interior Designer,
House Interior Designers,
Home Interior Designer,
Home Interior Designers,
Residential Interior Designer,
Residential Interior Designers,
Modern Interior Designers,
Miami Beach Designers,
Best Miami Interior Designers,
Miami Beach Interiors,
Luxurious Design in Miami,
Top designers,
Deco Miami,
Luxury interiors,
Miami modern,
Interior Designer Miami,
Contemporary Interior Designers,
Coco Plum Interior Designers,
Miami Interior Designer,
Sunny Isles Interior Designers,
Pinecrest Interior Designers,
Interior Designers Miami,
J Design Group interiors,
South Florida designers,
Best Miami Designers,
Miami interiors,
Miami décor,
Miami Beach Luxury Interiors,
Miami Interior Design,
Miami Interior Design Firms,
Beach front,
Top Interior Designers,
top décor,
Top Miami Decorators,
Miami luxury condos,
Top Miami Interior Decorators,
Top Miami Interior Designers,
Modern Designers in Miami,
modern interiors,
Modern,
Pent house design,
white interiors,
Miami, South Miami, Miami Beach, South Beach, Williams Island, Sunny Isles, Surfside, Fisher Island, Aventura, Brickell, Brickell Key, Key Biscayne, Coral Gables, CocoPlum, Coconut Grove, Pinecrest, Miami Design District, Golden Beach, Downtown Miami, Miami Interior Designers, Miami Interior Designer, Interior Designers Miami, Modern Interior Designers, Modern Interior Designer, Modern interior decorators, Contemporary Interior Designers, Interior decorators, Interior decorator, Interior designer, Interior designers, Luxury, modern, best, unique, real estate, decor
J Design Group – Miami Interior Design Firm – Modern – Contemporary Interior Designer Miami - Interior Designers in Miami
Contact us: (305) 444-4611
www.JDesignGroup.com
Find the right local pro for your project


 Kemppel Homes
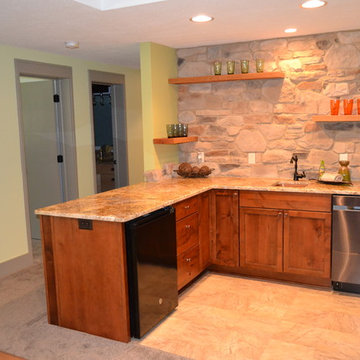
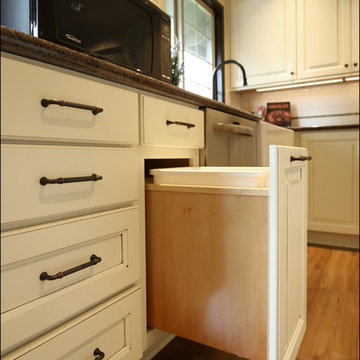
Diamond cabinets are hickory shaker in Rustic Alder. Second dishwasher, and a mini-frig (making 3 total in the house).
Kitchen - modern kitchen idea in Cleveland
Kitchen - modern kitchen idea in Cleveland
 Kemppel Homes
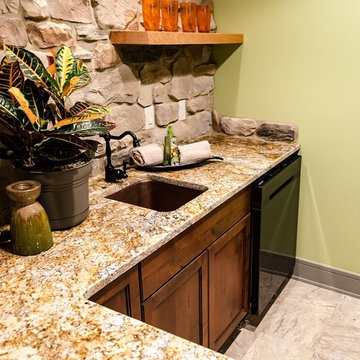
Second kitchen transformed by color and texture. Golden Pilsen granite, Copper sink with custom backsplash of Dutch quality natural blend Tuscan Ridge. The shelves are reclaimed cherry.
 Kemppel Homes
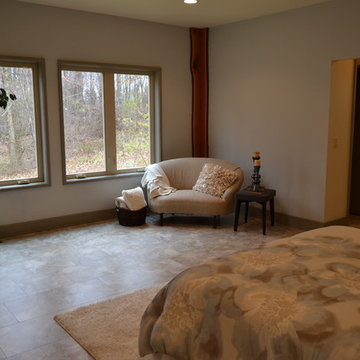
Peace and quiet! Lay back and enjoy the view! This wing has TWO walk-in closets that divide the bedroom and bath.
Minimalist bedroom photo in Cleveland
Minimalist bedroom photo in Cleveland
 Kemppel Homes
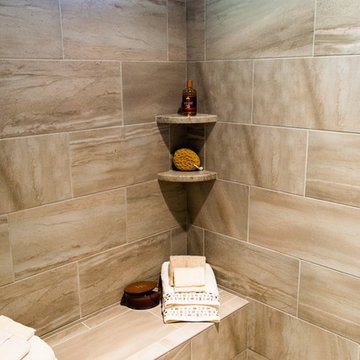
A shower transom for natural light. Light Gray Lugano Series, 12x24" porcelain wall. Light Gray Lugano 12x12 mosaic floor which is zero transition for aging in place.

 Pippin Home Designs, Inc
Artist Eye Photography, Wes Stearns
Open concept kitchen - mid-sized contemporary l-shaped medium tone wood floor open concept kitchen idea in Charlotte with flat-panel cabinets, white cabinets, multicolored backsplash, white walls, an undermount sink, granite countertops, matchstick tile backsplash, stainless steel appliances and an island
Open concept kitchen - mid-sized contemporary l-shaped medium tone wood floor open concept kitchen idea in Charlotte with flat-panel cabinets, white cabinets, multicolored backsplash, white walls, an undermount sink, granite countertops, matchstick tile backsplash, stainless steel appliances and an island

 Advance Design Studio, Ltd.
This 1930's Barrington Hills farmhouse was in need of some TLC when it was purchased by this southern family of five who planned to make it their new home. The renovation taken on by Advance Design Studio's designer Scott Christensen and master carpenter Justin Davis included a custom porch, custom built in cabinetry in the living room and children's bedrooms, 2 children's on-suite baths, a guest powder room, a fabulous new master bath with custom closet and makeup area, a new upstairs laundry room, a workout basement, a mud room, new flooring and custom wainscot stairs with planked walls and ceilings throughout the home.
The home's original mechanicals were in dire need of updating, so HVAC, plumbing and electrical were all replaced with newer materials and equipment. A dramatic change to the exterior took place with the addition of a quaint standing seam metal roofed farmhouse porch perfect for sipping lemonade on a lazy hot summer day.
In addition to the changes to the home, a guest house on the property underwent a major transformation as well. Newly outfitted with updated gas and electric, a new stacking washer/dryer space was created along with an updated bath complete with a glass enclosed shower, something the bath did not previously have. A beautiful kitchenette with ample cabinetry space, refrigeration and a sink was transformed as well to provide all the comforts of home for guests visiting at the classic cottage retreat.
The biggest design challenge was to keep in line with the charm the old home possessed, all the while giving the family all the convenience and efficiency of modern functioning amenities. One of the most interesting uses of material was the porcelain "wood-looking" tile used in all the baths and most of the home's common areas. All the efficiency of porcelain tile, with the nostalgic look and feel of worn and weathered hardwood floors. The home’s casual entry has an 8" rustic antique barn wood look porcelain tile in a rich brown to create a warm and welcoming first impression.
Painted distressed cabinetry in muted shades of gray/green was used in the powder room to bring out the rustic feel of the space which was accentuated with wood planked walls and ceilings. Fresh white painted shaker cabinetry was used throughout the rest of the rooms, accentuated by bright chrome fixtures and muted pastel tones to create a calm and relaxing feeling throughout the home.
Custom cabinetry was designed and built by Advance Design specifically for a large 70” TV in the living room, for each of the children’s bedroom’s built in storage, custom closets, and book shelves, and for a mudroom fit with custom niches for each family member by name.
The ample master bath was fitted with double vanity areas in white. A generous shower with a bench features classic white subway tiles and light blue/green glass accents, as well as a large free standing soaking tub nestled under a window with double sconces to dim while relaxing in a luxurious bath. A custom classic white bookcase for plush towels greets you as you enter the sanctuary bath.
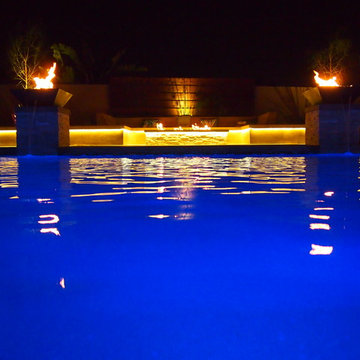
 DRC Pools
This is the finished product of our design that includes a modern style 45′ x 22′ pool and 14 jet negative edge spa.
Other details include:
•Pool plaster in mini pebble tropics blue with abalone shells,
•Azure Interlocking OCN-AZURE IS12 glass tile,
•20′ x 30′ outdoor living area cabana with T&G engineered cedar stained ceiling, and stone fireplace
•Outdoor kitchen with polished concrete countertops, smooth stucco with ledger stone veneer on bar island
•Outdoor Kitchen equipment: Twin Eagles - BBQ, Refrigerator, Ice Maker, Kegerator, Sink
•Custom gas firepit and sitting area
•Ledger stone columns with water fire features by grand effects, and color concrete decks with sand finish, precast coping, caps and borders by Pacific Stone Design
•Custom putting green
•Custom LED lighting under wall caps and polished counter tops

 Arimar International
Albatron Rustic White Oak 9/16 x 9 ½ x 96”
Albatron: This light white washed hardwood floor inspired by snowy mountains brings elegance to your home. This hardwood floor offers a light wire brushed texture.
Specie: Rustic French White Oak
Appearance:
Color: Light White
Variation: Moderate
Properties:
Durability: Dense, strong, excellent resistance.
Construction: T&G, 3 Ply Engineered floor. The use of Heveas or Rubber core makes this floor environmentally friendly.
Finish: 8% UV acrylic urethane with scratch resistant by Klumpp
Sizes: 9/16 x 9 ½ x 96”, (85% of its board), with a 3.2mm wear layer.
Warranty: 25 years limited warranty.
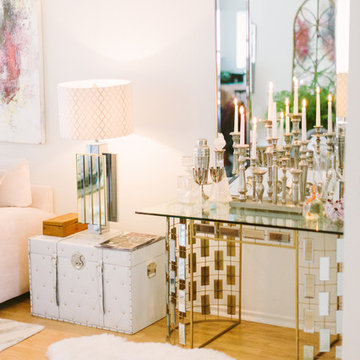
 California Design Company
A Hollywood Regency style home bar with midcentury modern and modern glam touches. A sheepskin rug invites you to the inch thick green glass bar top featuring a vintage silver candelabra and curious objects and crystal decanters.
Photo by Ashley Keleman
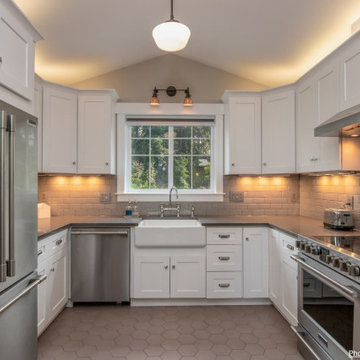
 Vision Custom Build + Remodel
Modern Kitchen Remodel
Example of a minimalist kitchen design in DC Metro
Example of a minimalist kitchen design in DC Metro

12