
Search results for "Moderated" in Home Design Ideas
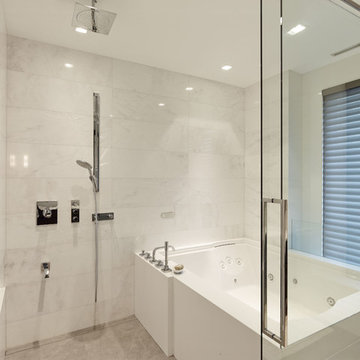
 Kallweit Graham Architecture
Construction: G.D.Nielsen Developments
Minimalist bathroom photo in Vancouver
Minimalist bathroom photo in Vancouver


Find the right local pro for your project
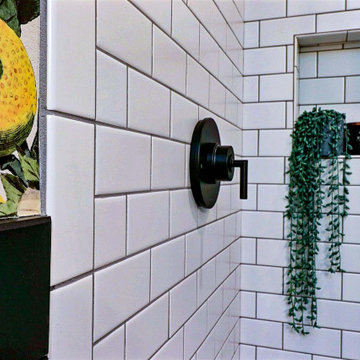
 Project Guru
Bold Bathroom, Citrus wallpaper, gold accents, mid century modern, moder, porcelain, mosaic tile, black matte, wood grain, geometric tile
Mid-century modern bathroom photo in San Francisco
Mid-century modern bathroom photo in San Francisco

 SKP Design
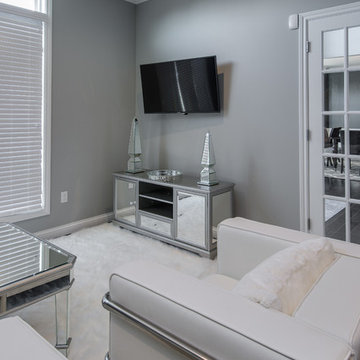
Nearing completion of their new home construction project, the clients decided to furnish their home with entirely new furniture, art and accessories, bringing nothing with them except their clothes. This was a monumental shopping project for SKP Design! We were asked to accomplish an elegant look on a strict budget, shopping locally and within a quick timeline. We also assisted with selecting paint colors, granite and lighting and helped finalize the fireplace design to pull everything together.
With dark wood floors and coffered ceiling details, the home has traditional elements. However, the homeowners wanted the furnishings to reflect a modern, elegant aesthetic. The dining room features a table for ten and a contemporary crystal chandelier from James R. Moder. Sherwin Williams Grizzle Gray and Gray Clouds are the paint colors used throughout the home. Pendant lights over the kitchen island are from Minka Group. Most of the accessories were purchased from Pottery Barn, HomeGoods, Wayfair and Klingman’s (Grand Rapids and Zeeland).
Photography: Casey Spring

 Sunset Western Garden Collection
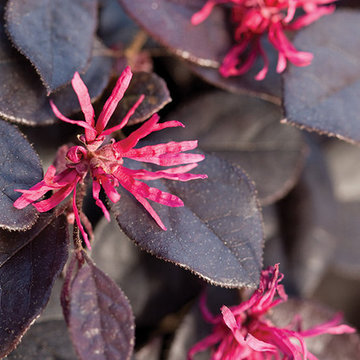
Easy to grow, low maintenance groundcover shrub holds rich purple foliage year round. Purple Pixie® is great as a border edger, in mass plantings, on slopes or cascading over retaining walls. Adds vibrant color spilling over containers and hanging baskets.
Features
Feature/Bloom Magenta ribbons in spring and sometimes summer
Evergreen or Deciduous evergreen
USDA Zones Hardy to 0°F USDA 7, 8, 9, 10, 11
Sunset Zones 6-9, 14-24
Special Features Deer resistant, reblooming, dwarf, year-round interest
Landscape Use Accent, container, mass planting, slope, groundcover, raised beds
Exposure Full sun to part shade
Bloom Season Spring, summer
Dimension 1 ft H x 4-5 ft W
Growth Rate Slow to moderate
Plant Type evergreen
About the Collection
Brought to you by the authority on Western gardening, the Sunset Western Garden Collection is an exclusive plant collection of top performing plants for the Western Gardener.
 Bonin Architects & Associates
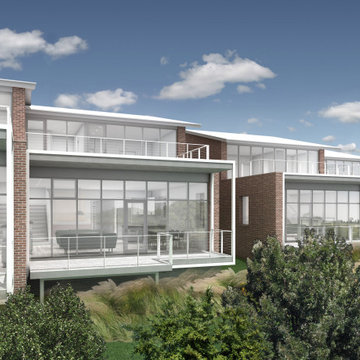
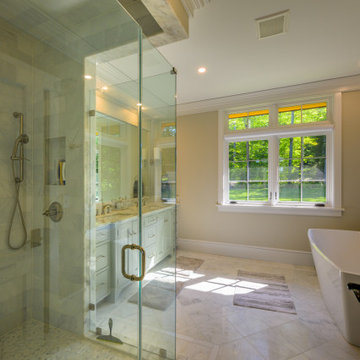
With sweeping vistas of Lake Sunapee, and sunsets over its western shore, this lakeside home is designed to take advantage of the great views and moderate elevation above the lake in every room. The outdoor living areas extend spaces physically and seasonally.
Influenced by the shingle style, the home features classic elements of the aesthetic. Terraces in the landscape are subtle as the land falls away; creating functional water management and landscaping opportunities while addressing the slope of the property.
Thank you to our wonderful and kind clients, with whom we've worked with on several projects, as well as our highly talented and professional Bonin Architects design team, general contractor Michael Broome, Broome Building Co., and all of the fantastic sub-contractors and consultants who helped craft our client's new residence on Lake Sunapee.
www.boninarchitects.com
Photography by John W. Hession, Advanced Digital Photography
Drone photos by Peter Bloch, Earth Aerial Productions
 Bassett Design Center
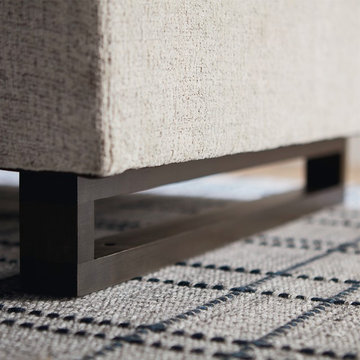
Decklyn Sofa
Decklyn is a moderately scaled upholstery collection with a high canted arm and stylish plinth base. Seat cushions and box back pillows are loose and weltless. The base will have a Brindle finish.
 Building Designers Association of Australia
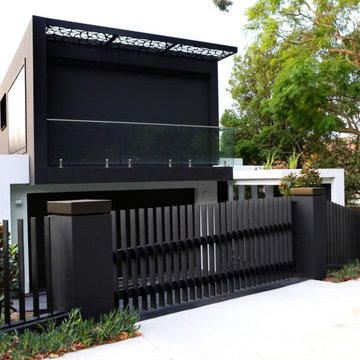
"The Boulevarde began with an artwork commissioned by the clients from eminent Aboriginal artist BiBi Barba. This artwork influenced the creative process throughout and is etched across its many elements to create a harmony of light and shade when combined with sustainable features such as the Green roof and long cantilevered sections. Working within the confines of a narrow block, the desire was to diverge from the typical and create a home at once distinct and blended with its surrounds.
The Boulevarde embodies sustainability in every aspect of its construction. Fully automated yet designed for living. The five-bedroom home is a distinctly modern design letting in light and energy from the outside world to create a seamless sanctuary.
From the global first Hydronic heating for the swimming pool to the plant rich Green roof, the house harmonises with its environment collecting rainwater for irrigation, using solar technology to heat the water and also provide free power to the occupants, while using external automatic window shades to moderate interior temperature.
The Boulevarde has set new benchmarks for sustainable building in the wider industry. Bespoke, in every element The Boulevarde is an active space designed to enhance daily life. The brilliant result is to the designers and builders testaments."
 Deborah Scannell Photography
Deborah Scannell Photography
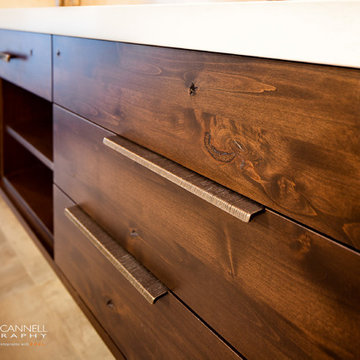
Inspiration for a modern home design remodel in Charlotte
Inspiration for a modern home design remodel in Charlotte
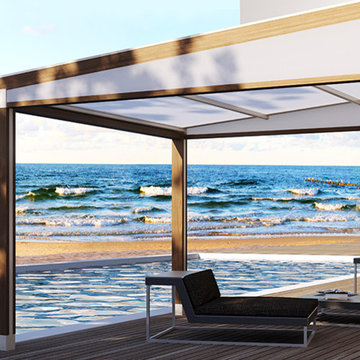
 Armadillo Convertible Room Solutions
Flexroom
Available in different fabrics and colors.
All products are custom made.
Our innovative product creates a convertible room in your own home. We install the FlexRoom and it's yours to enjoy, year round.
The Armadillo FlexRoom is built with a sturdy frame, which is aesthetically designed to enhance your space. Roll up the walls to enjoy the outside. Roll down the walls to enjoy the inside. It's that simple with a push of a button or performed manually.
The walls provide moderate insulation from cold and heat. Ask us about purchasing a specially designed heater for the walls!

 Ingrid Porter Interiors, LLC
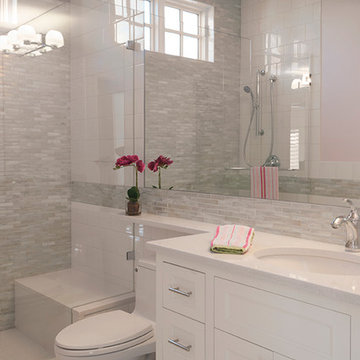
Grey and white tile shower wall and hexagonal tile floor take this guest bathroom up a notch.
Ingrid Porter Interiors
Northeastern Ohio interior designer
Photos by Adrienne DeRosa


 American Home Improvement Inc.
Example of a mid-sized minimalist guest light wood floor, gray floor and tray ceiling bedroom design in Los Angeles with white walls
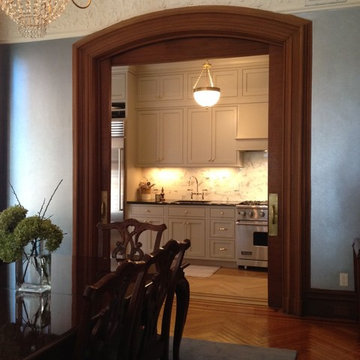
 Signature Kitchens, Inc.
Mouser inset, shaker cabinets - Painted "creekstone" (gray tone) with absolute black counters and marble subway backsplash. Subzero, built in, appliances.
Interior Design by Patti Smith
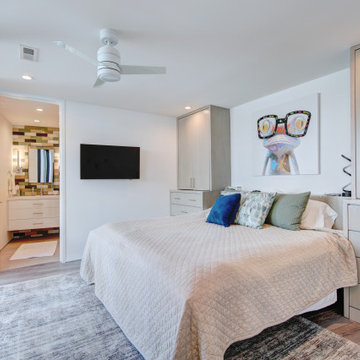

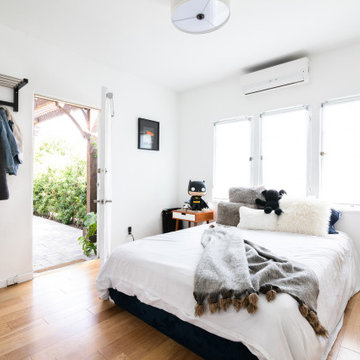
 Texture Living Inc
Bedroom - mid-sized craftsman guest light wood floor and brown floor bedroom idea in Los Angeles with white walls
126