
Search results for "Moderated" in Home Design Ideas
 Boyd Restoration Remodeling

This master bath offers a lot of value for the budget by using moderately priced fixtures, faucets, and tile form Lowes. Pictures by: James Willis
Example of a mid-sized trendy master gray tile and pebble tile porcelain tile and beige floor bathroom design in Indianapolis with a vessel sink, shaker cabinets, dark wood cabinets, granite countertops, a two-piece toilet, blue walls and a hinged shower door
Example of a mid-sized trendy master gray tile and pebble tile porcelain tile and beige floor bathroom design in Indianapolis with a vessel sink, shaker cabinets, dark wood cabinets, granite countertops, a two-piece toilet, blue walls and a hinged shower door
 Building Designers Association of Australia
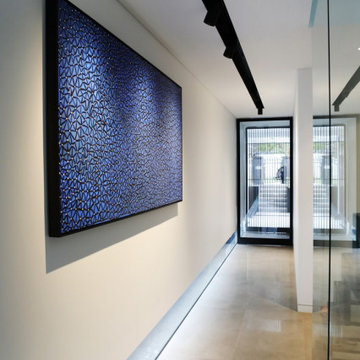
The Boulevarde began with an artwork commissioned by the clients from eminent Aboriginal artist BiBi Barba. This artwork influenced the creative process throughout and is etched across its many elements to create a harmony of light and shade when combined with sustainable features such as the Green roof and long cantilevered sections. Working within the confines of a narrow block, the desire was to diverge from the typical and create a home at once distinct and blended with its surrounds. The Boulevarde embodies sustainability in every aspect of its construction. Fully automated yet designed for living. The five-bedroom home is a distinctly modern design letting in light and energy from the outside world to create a seamless sanctuary. From the global first Hydronic heating for the swimming pool to the plant rich Green roof, the house harmonises with its environment collecting rainwater for irrigation, using solar technology to heat the water and also provide free power to the occupants, while using external automatic window shades to moderate interior temperature. The Boulevarde has set new benchmarks for sustainable building in the wider industry. Bespoke, in every element The Boulevarde is an active space designed to enhance daily life. The brilliant result is to the designers and builders testaments.
 Charles River Wine Cellars
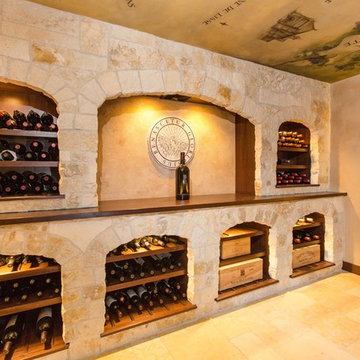
This intent of this project was to create an "old world" wine cellar with contemporary wine storage. French limestone and custom etched granite serve as a focal point, while the installation of our VINIUM wine racking system added the contemporary touch desired.
Find the right local pro for your project


 Interior Design Concepts
Interior Design Concepts, Interior Designer
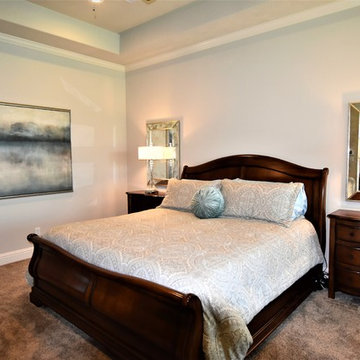
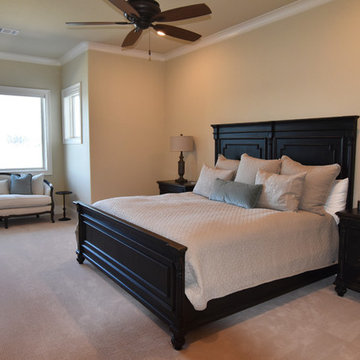
Large transitional master carpeted and beige floor bedroom photo in Houston with beige walls
Large transitional master carpeted and beige floor bedroom photo in Houston with beige walls
 Interior Design Concepts
Grary Keith Jackson Design Inc, Architect
Matt McGhee, Builder
Interior Design Concepts, Interior Designer
Example of a mid-sized tuscan guest carpeted bedroom design in Houston with beige walls and no fireplace
Example of a mid-sized tuscan guest carpeted bedroom design in Houston with beige walls and no fireplace

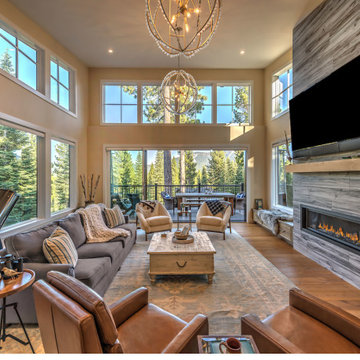
 StoneHaven Construction & Development
Living Room

Inspiration for an eclectic living room remodel in Other
Inspiration for an eclectic living room remodel in Other


 User

UserClients wanted a reflection of their Native country in this medium size bath. Just the Moroccan floor tile from TILES 2GO look can add such an aura and charm to the bath. This was a low to moderate budget bath but looks so high end and serene.
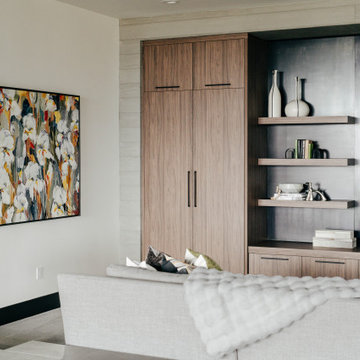

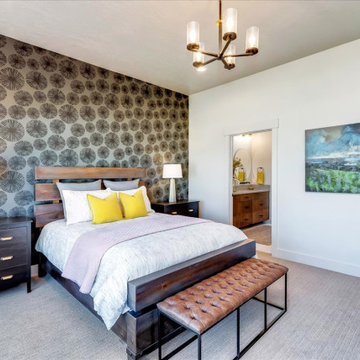
 Gardner Homes
Designed for the young professional or retiring "Boomers" - the power of connectivity drives the design of the Blue Rock model with smart technology paired with open living spaces to elevate the sense of living "smart". The floor plan is a tidy one that packs all the punch of smart design and functionality. Modern, clean lines and elements grounded in iron hues, warm woods, and natural light is why the Blue Rock is everything it needs to be and nothing more.

 Charco DESIGN & BUILD Inc.
Jim Brady
Mid-sized trendy 3/4 pebble tile floor bathroom photo in San Diego with flat-panel cabinets, light wood cabinets and a vessel sink
Mid-sized trendy 3/4 pebble tile floor bathroom photo in San Diego with flat-panel cabinets, light wood cabinets and a vessel sink
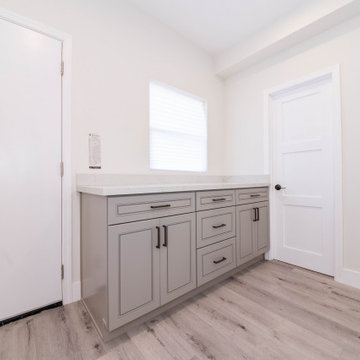
 American Home Improvement Inc.
Mid-sized minimalist guest light wood floor, gray floor and tray ceiling bedroom photo in Los Angeles with white walls
 Union Design & Remodeling
jairo mendez / artrimphoto
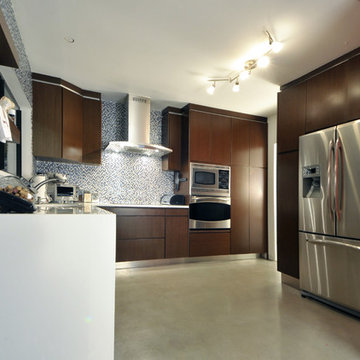
Open concept kitchen - mid-sized contemporary galley concrete floor open concept kitchen idea in Miami with an undermount sink, flat-panel cabinets, dark wood cabinets, quartz countertops, white backsplash, mosaic tile backsplash, stainless steel appliances and an island
Open concept kitchen - mid-sized contemporary galley concrete floor open concept kitchen idea in Miami with an undermount sink, flat-panel cabinets, dark wood cabinets, quartz countertops, white backsplash, mosaic tile backsplash, stainless steel appliances and an island

 J. & M. Const. & Remodeling Co
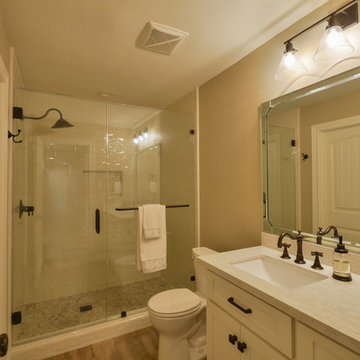
This home was flooded with 5' of water during Hurricane Harvey. Every room was redesigned and upgraded and moderized.
Inspiration for a contemporary bathroom remodel in Houston
Inspiration for a contemporary bathroom remodel in Houston

122