
Search results for "Moderated" in Home Design Ideas
 Prime & Precision

This transitional kitchen is a sophisticated moderator between the timelessness of traditional design and the clean, simple lines of contemporary style. From bold hues to subtle shades, we’ve been crushing on color in the kitchen for quite some time. This design palette features Billiard green cabinetry with Luna Plena quartz countertops in neutral tones that feature luxe marble movement. Paired with a creamy white zellige tile and farmhouse sink for a romantic and cozy farmhouse palette, the antique brass hardware adds a glamorous final touch to create a gorgeous space the whole family can enjoy.
 Wilsonart
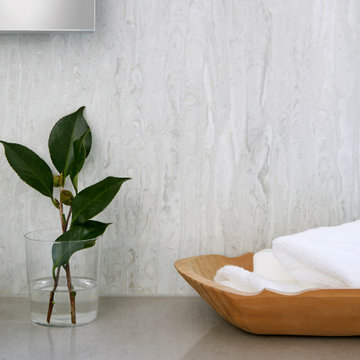
Resembling falling water is our Angel Falls Solid Surface displayed in a vertical application.
Example of a minimalist home design design in Austin
Example of a minimalist home design design in Austin

Find the right local pro for your project
 Karen Richani Design-LLC
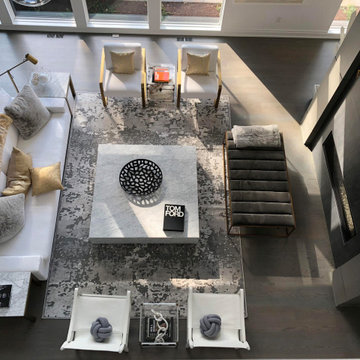
A breathtaking architectural masterpiece!. This project is a custom home designed by Simonian Rosenbaum Architects. Located in the heart of Old Short Hills just blocks to NJ Transit Hoboken and NYC trains. Open concept floor plan with ultra-luxurious finishes and furniture selection.
 Deb Reinhart Interior Design Group, Inc.
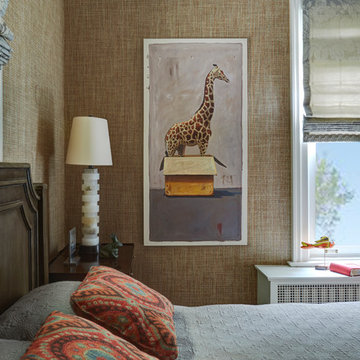
The master bedroom has an adjoining small sitting room for TV watching and reading with an access to a second story porch. Also with an opening to the closet/ master bathroom, this moderate sized bedroom had room but one placement for the bed-in front of a window. To maximize function, this room our team installed a built in dresser and armoire
Mike Kaskel --all photography.

 Prime & Precision
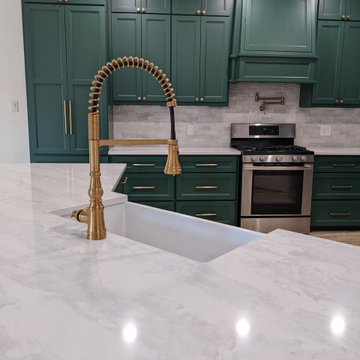
This transitional kitchen is a sophisticated moderator between the timelessness of traditional design and the clean, simple lines of contemporary style. From bold hues to subtle shades, we’ve been crushing on color in the kitchen for quite some time. This design palette features Billiard green cabinetry with Luna Plena quartz countertops in neutral tones that feature luxe marble movement. Paired with a creamy white zellige tile and farmhouse sink for a romantic and cozy farmhouse palette, the antique brass hardware adds a glamorous final touch to create a gorgeous space the whole family can enjoy.
 Prime Designs by Nancy
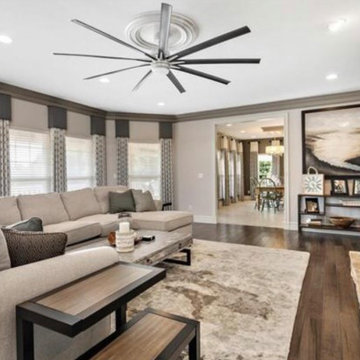
Inspiration for a large 1950s formal and open concept medium tone wood floor and brown floor living room remodel in St Louis with gray walls, a standard fireplace, a stone fireplace and no tv
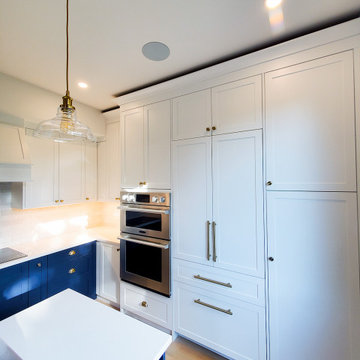
 Detailed Design Co.
Modern Kitchen upgrade with Built in fridge and Pantry Wall with Wall ovens
Inspiration for a small modern galley light wood floor kitchen remodel in Other with shaker cabinets, white cabinets, quartz countertops, white backsplash, stainless steel appliances, an island and white countertops
Inspiration for a small modern galley light wood floor kitchen remodel in Other with shaker cabinets, white cabinets, quartz countertops, white backsplash, stainless steel appliances, an island and white countertops
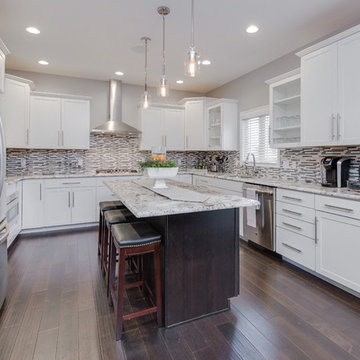
 SKP Design
Nearing completion of their new home construction project, the clients decided to furnish their home with entirely new furniture, art and accessories, bringing nothing with them except their clothes. This was a monumental shopping project for SKP Design! We were asked to accomplish an elegant look on a strict budget, shopping locally and within a quick timeline. We also assisted with selecting paint colors, granite and lighting and helped finalize the fireplace design to pull everything together.
With dark wood floors and coffered ceiling details, the home has traditional elements. However, the homeowners wanted the furnishings to reflect a modern, elegant aesthetic. The dining room features a table for ten and a contemporary crystal chandelier from James R. Moder. Sherwin Williams Grizzle Gray and Gray Clouds are the paint colors used throughout the home. Pendant lights over the kitchen island are from Minka Group. Most of the accessories were purchased from Pottery Barn, HomeGoods, Wayfair and Klingman’s (Grand Rapids and Zeeland).
Photography: Casey Spring
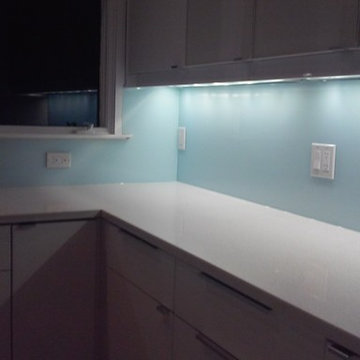
 GIOVANI GLASS
Giovani glass makes for an incredibly beautiful and unique backsplash. Since glass is naturally reflective, a glass backsplash makes your kitchen feel more spacious, and the depth of color is truly phenomenal. With over 1000 color choices, you can rest assured that your design is unique and truly reflects a personal statement.

 Organizeology
This moderate room had big aspirations: to serve as a dressing room for both husband and wife, house a laundry hamper, and enable the wife to style her hair in the space. What's more, we needed to find a place for household electronics.
 Rosa Carpentry
Dan Rosa, Rosa Carpentry
Greenwich, CT 06830
203-869-7266
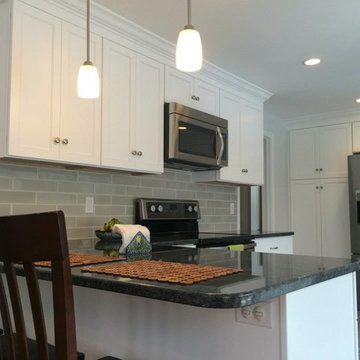
Kitchen - modern kitchen idea in New York
Kitchen - modern kitchen idea in New York
 Hart & Hive
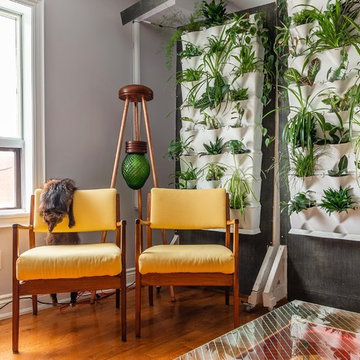
These chairs were saved from the landfill by refinishing the wood and recovering them in new fabric. Behind sits a one-of-a-kind lamp we designed specially for this client.
 Bonin Architects & Associates
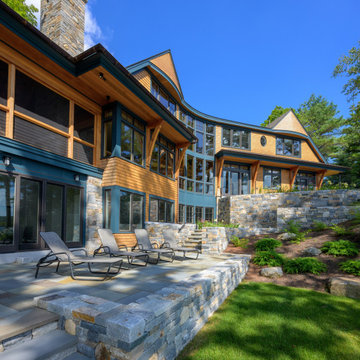
With sweeping vistas of Lake Sunapee, and sunsets over its western shore, this lakeside home is designed to take advantage of the great views and moderate elevation above the lake in every room. The outdoor living areas extend spaces physically and seasonally.
Influenced by the shingle style, the home features classic elements of the aesthetic. Terraces in the landscape are subtle as the land falls away; creating functional water management and landscaping opportunities while addressing the slope of the property.
Thank you to our wonderful and kind clients, with whom we've worked with on several projects, as well as our highly talented and professional Bonin Architects design team, general contractor Michael Broome, Broome Building Co., and all of the fantastic sub-contractors and consultants who helped craft our client's new residence on Lake Sunapee.
www.boninarchitects.com
Photography by John W. Hession, Advanced Digital Photography
Drone photos by Peter Bloch, Earth Aerial Productions
 Hilary Ashlund, Fini-table Ltd.
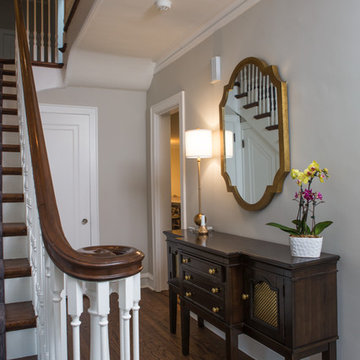
Small scale storage for foyer and hallway. I moderized the piece with metal grating and antiqued brass knobs
Inspiration for a timeless entryway remodel in Chicago
Inspiration for a timeless entryway remodel in Chicago


 Bel-Air Construction Inc
Sleek, modern, bright and open
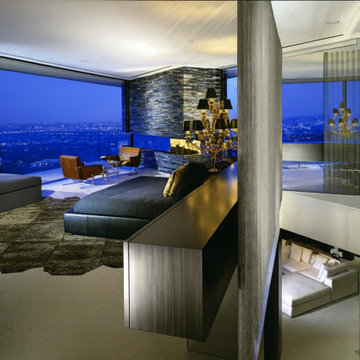
Extremely moder hillside home with custom glass tile pool. Inside/outside from every room. Large open floors with very few walls with the entire 3rd floor being all master suite.

 Best Hot Tubs "Hot Tub and Spa Experts"
If high-impact exercising isn't ideal for you right now -- hot tub low-impact workouts can help, say experts.
Photo: Bullfrog Spas
Transitional patio photo
Transitional patio photo
142