
Search results for "Moderated" in Home Design Ideas
 Hart & Hive

The kitchen is small but perfect for this single resident. We doubled his storage space with the room divider and raised the kitchen counter to his ideal working height with a massive butcher block.
 Tom Kuniholm Architects
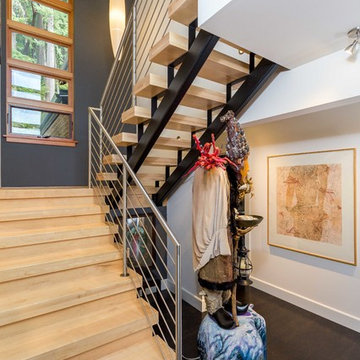
Inspiration for a modern wooden metal railing staircase remodel in Seattle with metal risers
 May Construction, Inc.
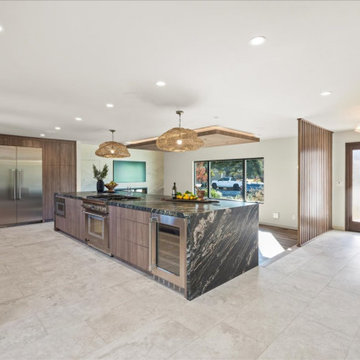
A pristine walnut entry door opens into the main level great room. A jaw dropping kitchen, family room and behind a wallpapered hidden door, sits a small addition giving the needed square footage for a stylish office. The grand 15 ft kitchen island takes advantage of the open space in the center of the room. Drenched in tropical storm granite, features luxurious double water fall edges on both ends, ample seating, massive countertop space to entertain and with built in appliances, this show stealing island quickly became the go-to spot.
Find the right local pro for your project
 dp Design Studio+
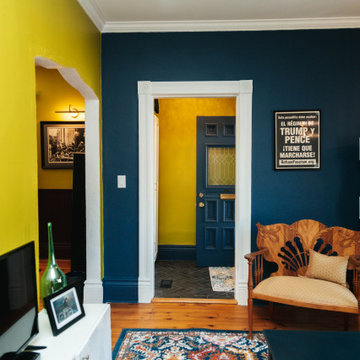
Eclectic living room on a moderate to mid range budget.
Living room - small eclectic formal and enclosed light wood floor and multicolored floor living room idea in Toronto with blue walls, no fireplace and a tv stand
Living room - small eclectic formal and enclosed light wood floor and multicolored floor living room idea in Toronto with blue walls, no fireplace and a tv stand
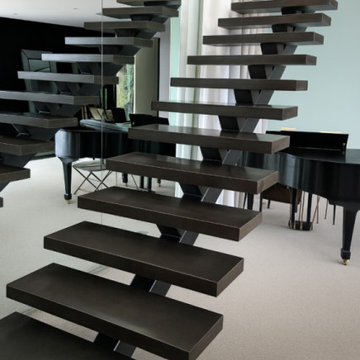
 Bel-Air Construction Inc
Extremely moder hillside home with custom glass tile pool. Inside/outside from every room. Large open floors with very few walls with the entire 3rd floor being all master suite.
 US Kitchens & Baths
John McCartney, Kitchen Designer
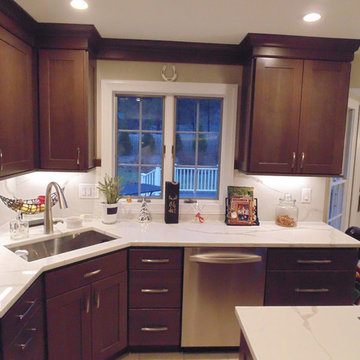
This beautiful cherry wood Homecrest cabinetry, engineered quartz countertops and matching backsplash, with the double stainless steel ovens, and wrap-around pantry.
 May Construction, Inc.
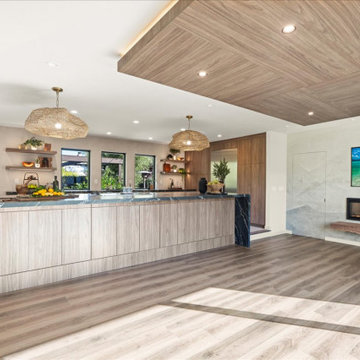
A pristine walnut entry door opens into the main level great room. A jaw dropping kitchen, family room and behind a wallpapered hidden door, sits a small addition giving the needed square footage for a stylish office. The grand 15 ft kitchen island takes advantage of the open space in the center of the room. Drenched in tropical storm granite, features luxurious double water fall edges on both ends, ample seating, massive countertop space to entertain and with built in appliances, this show stealing island quickly became the go-to spot.



 Prime Designs by Nancy
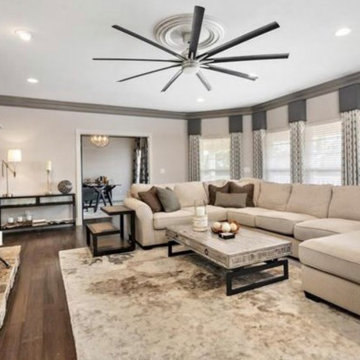
Example of a large mid-century modern formal and open concept medium tone wood floor and brown floor living room design in St Louis with gray walls, a standard fireplace, a stone fireplace and no tv
 Castle Kitchens and Interiors
Photography and cabinetry by Jennifer Hayes
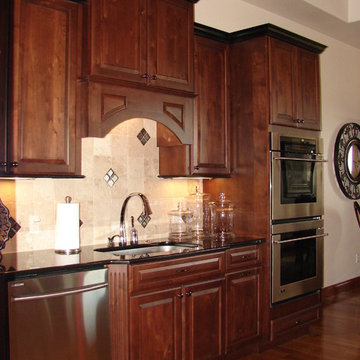
Eat-in kitchen - traditional u-shaped eat-in kitchen idea in Denver with an undermount sink, raised-panel cabinets, medium tone wood cabinets, granite countertops, beige backsplash, stone tile backsplash, stainless steel appliances and an island
Eat-in kitchen - traditional u-shaped eat-in kitchen idea in Denver with an undermount sink, raised-panel cabinets, medium tone wood cabinets, granite countertops, beige backsplash, stone tile backsplash, stainless steel appliances and an island
 AJ Designs
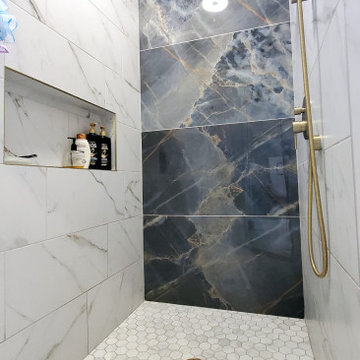
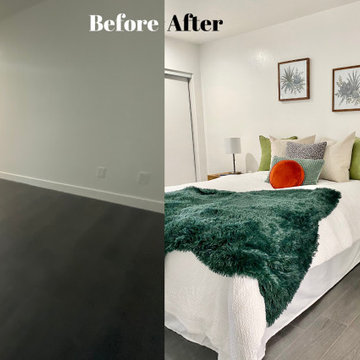
Master bathroom transformation.
Elegant and modern design.
Everything under $25,000 (labor and ALL materials)!!!
Call now to renovate yours!
AJ Designs
Home Remodel & Design
678-561-6861

 American Home Improvement Inc.
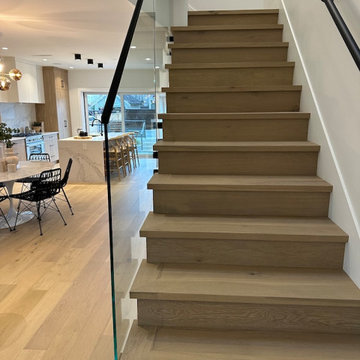
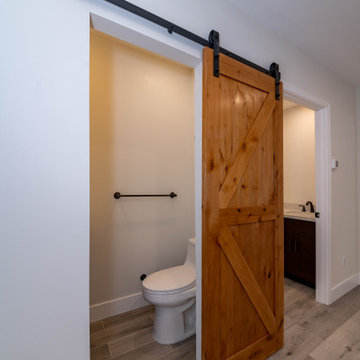
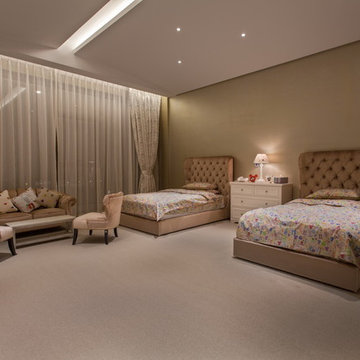
Inspiration for a large modern light wood floor, gray floor and tray ceiling hallway remodel in Los Angeles with white walls



 Texture Living Inc
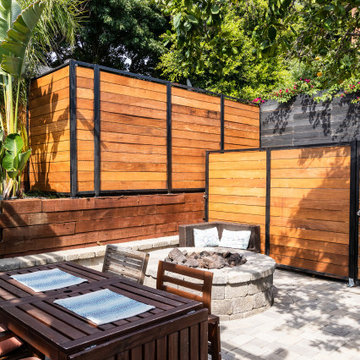
Photo of a craftsman full sun backyard brick landscaping in Los Angeles with a fire pit.
 Springboard Automation
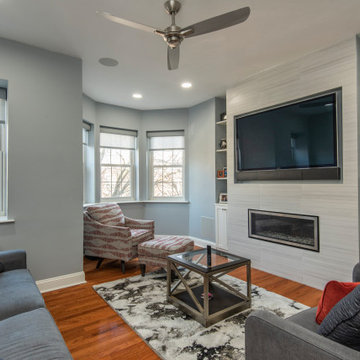
The family room is a perfect example of home automation done right. We installed the TV, its matching soundbar, the in ceiling speakers, the in wall subwoofer, the automated window treatments, the lighting dimmers, and the full automation controls. Like the rest of the house, this room is easily controlled with a remote control, wall keypad, phone app, or voice. Super convenient and easy to use.
A single command, like "TV Time," can close the shades, dim the lighting, turn on the TV, adjust the fan settings, set the temperature, and turn on the sound. Another command, like "Entertain," can just moderately dim the lighting, close the shades three quarters, and start your favorite playlist.
139