
Search results for "Moderated" in Home Design Ideas

 Bromley Caldari Architects PC
 http://www.mikikokikuyama.com
Great room - mid-sized contemporary carpeted and white floor great room idea in New York with white walls and no fireplace
Great room - mid-sized contemporary carpeted and white floor great room idea in New York with white walls and no fireplace

 Sweet Smiling Landscape Design
Edible landscaping encompasses much more then adding some veggie beds to one’s property. Creative layouts and material usage can incorporate year-round vegetable harvests in an aesthetically pleasing way. Perennial fruit trees, along with bushes and herbs, create a lush space full of beautiful, colors, textures, smells and tastes. Searching out and experimenting with different and rare varieties of edible plants keeps home gardens interesting. Edible landscaping gives access to food at its freshest, when it is most nutritious, and offers many more options than supermarket produce sections—also cutting down on transportation and packaging impacts. From edible estates to food forests, or simple integration of garden-based food production, Sweet Smiling Landscapes has the knowledge and experience to help home owners harvest their own bounty.
 Ever After Custom Homes
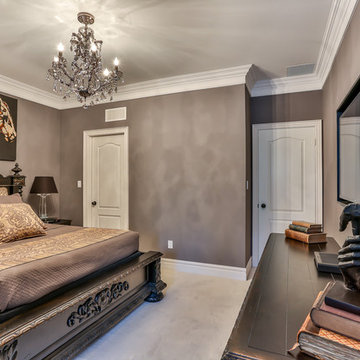
Inspiration for a mid-sized timeless guest carpeted bedroom remodel in Toronto with gray walls
Find the right local pro for your project
 Noelle Johnson Landscape Consulting
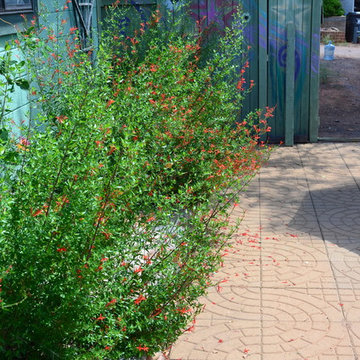
Anisacanthus wrightii shrub
This is an example of a southwestern landscaping in Phoenix.
This is an example of a southwestern landscaping in Phoenix.
 Angelica Henry Design
Mark Boisclair
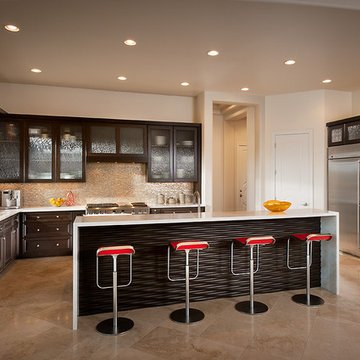
Inspiration for a contemporary u-shaped open concept kitchen remodel in Phoenix with an undermount sink, glass-front cabinets, dark wood cabinets, multicolored backsplash and stainless steel appliances
Inspiration for a contemporary u-shaped open concept kitchen remodel in Phoenix with an undermount sink, glass-front cabinets, dark wood cabinets, multicolored backsplash and stainless steel appliances
 Dupont Cabinetry & Design

Floating Rift Sawn White Oak Vanity
Inspiration for an industrial white tile concrete floor and gray floor powder room remodel in Austin with open cabinets, light wood cabinets, a one-piece toilet, gray walls, a vessel sink, wood countertops and brown countertops
Inspiration for an industrial white tile concrete floor and gray floor powder room remodel in Austin with open cabinets, light wood cabinets, a one-piece toilet, gray walls, a vessel sink, wood countertops and brown countertops

 MaMo Architects
Example of a trendy galley light wood floor and beige floor open concept kitchen design in Philadelphia with a farmhouse sink, shaker cabinets, white cabinets, gray backsplash, stone slab backsplash, stainless steel appliances, an island and gray countertops
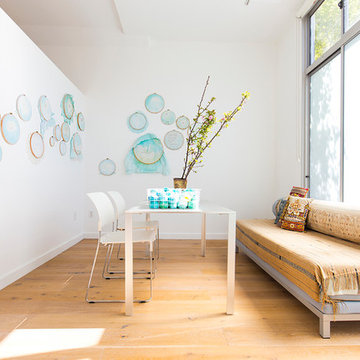
 Charles Lee Architect
Trendy freestanding desk light wood floor study room photo in San Francisco with white walls

 2nyad
2nyadNicolas Arellano

Example of a large trendy light wood floor kids' bedroom design in New York with multicolored walls
Example of a large trendy light wood floor kids' bedroom design in New York with multicolored walls
 Matthew MacCaul Turner
Jacob Elliott
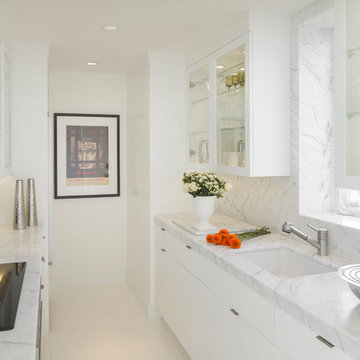
Kitchen - contemporary galley kitchen idea in San Francisco with an undermount sink, glass-front cabinets, white cabinets, marble countertops, white backsplash and stainless steel appliances
Kitchen - contemporary galley kitchen idea in San Francisco with an undermount sink, glass-front cabinets, white cabinets, marble countertops, white backsplash and stainless steel appliances
 Abode Real Estate
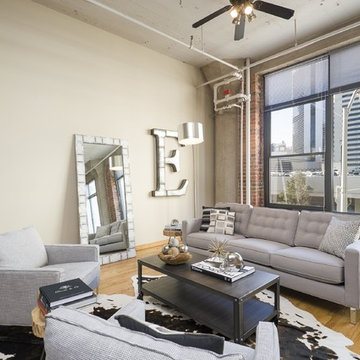
Inspiration for an industrial open concept light wood floor living room remodel in Denver with white walls

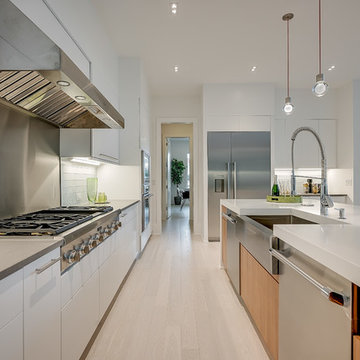

 Interior Gilt
Carrie Eldridge
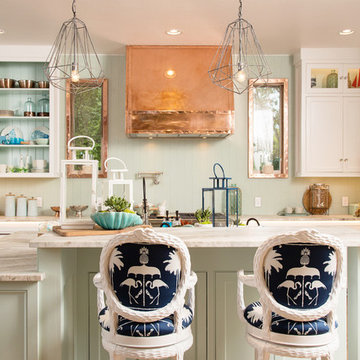
Beach style l-shaped medium tone wood floor kitchen photo in Oklahoma City with recessed-panel cabinets, white cabinets, stainless steel appliances and an island
Beach style l-shaped medium tone wood floor kitchen photo in Oklahoma City with recessed-panel cabinets, white cabinets, stainless steel appliances and an island

 Indie Capital
Chad Davies
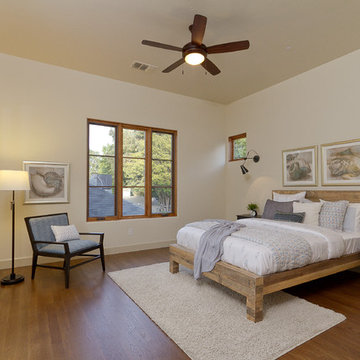
Bedroom - mediterranean master medium tone wood floor bedroom idea in Sacramento with beige walls
Bedroom - mediterranean master medium tone wood floor bedroom idea in Sacramento with beige walls

 Saikley Architects
Our busy Silicon Valley clients asked us to convert their tight-quartered 1960’s ranch house to a gracious family home that would meet their long term needs. Ease of living was paramount, both in functionality and in ordered design.
The project was completed on a moderate budget.While retaining most of the structure of the existing house to avoid costly structural changes, we opened walls to improve the sight lines and flow of the house and bring in more light. We made small additions at the front and back bedrooms to gain space for the family and relatives. An existing underused patio area was improved with a simple outdoor kitchen and overhang to extend the living space to the outside. Costs were kept down with choices of modest materials.
Everything was made to be functional. Ample storage has been built into the right places. The details of the kitchen were carefully worked out to accommodate all the wishes of the various cooks in the family. The house is set up to be easy to keep clean. Acoustic walls separate living from bedroom spaces so adults can enjoy time together while children sleep. The outdoor kitchen has easy access to the indoor kitchen and the garage, and its setup promotes socializing while cooking outdoors.
A large part of the narrow back yard was previously unusable space due to a steep slope up to a neighbor’s higher fence. With a new retaining wall and some re-grading we took back more of the yard for the patio and play space on a new lawn.
The remodeled house is a mix of contemporary and traditional elements. Cool colors have a calming effect. Traditional items such as prairie style windows, trellis, mosaic tiles, and Shaker style cabinets, break down the scale in an otherwise streamlined, contemporary design. A new gabled roof with a broad arch at the front of the house marks the entry and resolves a challenging form where the central entry is set back from walls on both sides.
Photography: Kurt Manley
https://saikleyarchitects.com/portfolio/modern-ranch/
 Agnieszka Jakubowicz PHOTOGRAPHY
Design: Erin Crain Interiors / Styling: Yasna Glumac / Photography: Agnieszka Jakubowicz


Elegant living room photo in San Francisco
Elegant living room photo in San Francisco
 Tiffany Homes

Large trendy beige two-story mixed siding exterior home photo in Denver with a shingle roof
37