
Search results for "Modern human" in Home Design Ideas

 Zientte Contemporary Furniture
Human Dining Table, structure in Oak solid wood, top in marble. Human Roux Dining Chair upholstered in aniline leather Trento Gray, structure in Oak solid wood.
 Zientte Contemporary Furniture
Human Sectional, upholstered in fabric, seat, back and armrest cushion in goose feathers, iron legs. Indie Living Chair, upholstered in aniline leather, legs in solid wood. Human coffe table, structure in Oak solid wood, top in glass and base acid treated glass.

Find the right local pro for your project

 designs by human.
Discover modern elegance in this sleek bathroom design featuring a clean white floating vanity, large format gray tile shower with a frameless glass enclosure, and contemporary lighting. Perfect for minimalist and industrial loft aesthetics.

Sponsored
Sunbury, OH

J.Holderby - Renovations
Franklin County's Leading General Contractors - 2X Best of Houzz!

 Marvin
Architect: Blaine Bonadies, Bonadies Architect
Photography By: Jean Allsopp Photography
“Just as described, there is an edgy, irreverent vibe here, but the result has an appropriate stature and seriousness. Love the overscale windows. And the outdoor spaces are so great.”
Situated atop an old Civil War battle site, this new residence was conceived for a couple with southern values and a rock-and-roll attitude. The project consists of a house, a pool with a pool house and a renovated music studio. A marriage of modern and traditional design, this project used a combination of California redwood siding, stone and a slate roof with flat-seam lead overhangs. Intimate and well planned, there is no space wasted in this home. The execution of the detail work, such as handmade railings, metal awnings and custom windows jambs, made this project mesmerizing.
Cues from the client and how they use their space helped inspire and develop the initial floor plan, making it live at a human scale but with dramatic elements. Their varying taste then inspired the theme of traditional with an edge. The lines and rhythm of the house were simplified, and then complemented with some key details that made the house a juxtaposition of styles.
The wood Ultimate Casement windows were all standard sizes. However, there was a desire to make the windows have a “deep pocket” look to create a break in the facade and add a dramatic shadow line. Marvin was able to customize the jambs by extruding them to the exterior. They added a very thin exterior profile, which negated the need for exterior casing. The same detail was in the stone veneers and walls, as well as the horizontal siding walls, with no need for any modification. This resulted in a very sleek look.
MARVIN PRODUCTS USED:
Marvin Ultimate Casement Window
 designs by human.
Enhance your bathroom's style with this chic modern double vanity featuring a distinctive penny tile backsplash and sleek chrome fixtures. Perfect for contemporary bathroom renovations and design inspiration.
 designs by human.
Capture the essence of timeless design with this stylish Mid-Century Modern bedroom featuring a warm wood nightstand, clean lines, and thoughtfully curated decor. Perfect for creating a serene and inviting space with a touch of retro charm.
 designs by human.
Discover a sleek, modern bathroom shower featuring a convenient chrome handheld showerhead and wall-mounted controls set against elegantly textured, light-toned horizontal tile work. Perfect for contemporary bathroom designs and renovations seeking a clean, functional aesthetic.
 designs by human.
Discover sleek, contemporary design in this modern bathroom, boasting a spacious walk-in shower with elegant glass enclosure and integrated vanity lighting. Experience the perfect blend of style and functionality, featuring clean lines, neutral tones, and thoughtful design elements ideal for luxury residential or minimalist interiors.
 designs by human.
Upgrade your bathroom with this sleek and modern chrome wall-mounted shower mixer, featuring a convenient diverter for seamless switching between shower functions and precise temperature control. Perfect for enhancing contemporary bathroom aesthetics and functionality.


 designs by human.
Discover modern elegance in this beautifully designed bathroom featuring a sleek double vanity with integrated sinks and ample storage. The space is enhanced by clean lines, sophisticated lighting, and a minimalist aesthetic, creating a serene and functional oasis. Ideal for contemporary homes seeking a blend of style and practicality in bathroom design.
 designs by human.
Elevate your bathroom design with this sleek, contemporary wall-mounted chrome faucet, seamlessly integrated above a pristine white sink. This modern fixture offers a minimalist aesthetic and a space-saving solution, perfect for enhancing any stylish bathroom or powder room renovation.
 designs by human.
Elevate your bathroom design with this sleek, contemporary wall-mounted chrome faucet, seamlessly integrated above a pristine white sink. This modern fixture offers a minimalist aesthetic and a space-saving solution, perfect for enhancing any stylish bathroom or powder room renovation.

 Ronda Batchelor
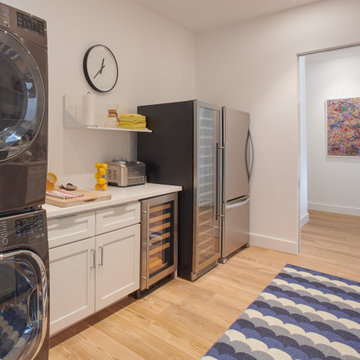
Ronda Batchelor's laundry room is supper efficent now. She took used cabinets and spray painted them gray, faux painted a second hand countertop to create a folding table. Dirty clothes bins tuck neatly underneath.

Sponsored
Sunbury, OH
J.Holderby - Renovations
Franklin County's Leading General Contractors - 2X Best of Houzz!
 designs by human.
Discover modern shower design inspiration with this sleek walk-in shower featuring contemporary brown subway tiles, a large rain showerhead, and convenient built-in storage shelves. This clean and minimalist bathroom showcases elegant functionality for a luxurious showering experience, perfect for modern and spa-like bathroom renovations.
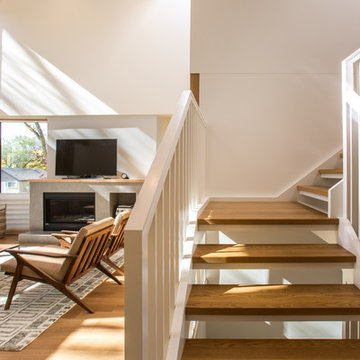
 Metaamo Studio
The P+M House is a new infill home for a family of four in Saskatoon’s Varsity View neighborhood.
Constructed of daylight, natural wood, and human interaction, it strives to create a rich, family-focused environment that pulls nature and ever-changing sunlight into the heart of the house.
Situated at the doorsteps of President Murray Park and the U of S campus, the home opens to the South, affronting an established street while allowing a row of towering American elms to provide natural shading and focus to the interior spaces.
The house is divided into four program zones: public, private, parents, and kids. The internal organization is a direct result of a daylight management concept, where dark-craving spaces are condensed and allocated to areas with low-light access, while providing strategic separation between zones. Left behind as a result are airy, light-filled living spaces that offer internal / external views, space for family interaction, while taking maximum advantage of limited South and West light.
The architecture begins with a main floor sectional shift that breaks the house into front & back, creating an internal topography that lets South light reach the back of the house. A trio of continuous, interlocking walls then give shape and order to the primary spaces, while openings in or between these walls extend the interior spaces into the yard and let daylight wash the heart of the house.
The highly-insulated house is the result of a thoughtful process that sought to leverage the site’s severe environmental constraints (minimal southern exposure in an extreme cold climate, where temps reach 40 below) and turn them into opportunities.
The house is composed of a 2800 sf main house, a 650 sf basement suite, and a 600 sf garage. It is constructed of reinforced concrete, 2x staggered stud walls, exposed spruce posts / glulam beams, and open-web engineered wood trusses. It is clad in stucco and western red cedar; with triple-glazed fiberglass windows and natural white oak finishes throughout.
Architectural Design: METAAMO studio w/ Oxbow Architecture
All Imagery Copyright 2017 Metaamo Studio, All Rights Reserved. No commercial use without prior written approval.
 designs by human.
Discover a sleek, modern bathroom design featuring a spacious walk-in shower with frameless glass, contemporary vanity with a large mirror, and warm, neutral-toned wall tiles. This minimalist and functional space embodies modern luxury and sophisticated urban living, ideal for showcasing real estate or interior design inspiration.
1