
Search results for "Modern ambient" in Home Design Ideas

 Hogue Interior Design LLC
Example of a large trendy medium tone wood floor great room design in New York with white walls

 FBC Remodel
The bar features 3D wall panel on the front lit by undercounter lights. Lighting is also enhanced by the light panels on the back wall. ©Finished Basement Company

 Spire North
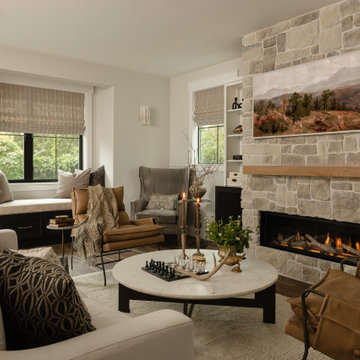
Tucked away in the backwoods of Torch Lake, this home marries “rustic” with the sleek elegance of modern. The combination of wood, stone and metal textures embrace the charm of a classic farmhouse. Although this is not your average farmhouse. The home is outfitted with a high performing system that seamlessly works with the design and architecture.
The tall ceilings and windows allow ample natural light into the main room. Spire Integrated Systems installed Lutron QS Wireless motorized shades paired with Hartmann & Forbes windowcovers to offer privacy and block harsh light. The custom 18′ windowcover’s woven natural fabric complements the organic esthetics of the room. The shades are artfully concealed in the millwork when not in use.
Spire installed B&W in-ceiling speakers and Sonance invisible in-wall speakers to deliver ambient music that emanates throughout the space with no visual footprint. Spire also installed a Sonance Landscape Audio System so the homeowner can enjoy music outside.
Each system is easily controlled using Savant. Spire personalized the settings to the homeowner’s preference making controlling the home efficient and convenient.
Find the right local pro for your project
 FBC Remodel
Bar front features 3D wall panels with undercounter lighting. Solid surface counter provides ample space for entertainment. ©Finished Basement Company
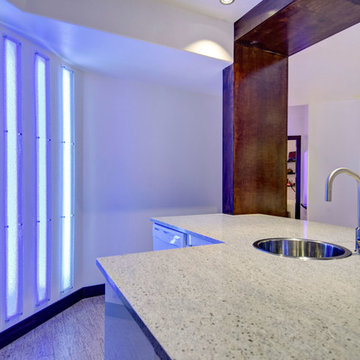 FBC Remodel
The back wall of the bar has light panels that provide ambient as well as accent light in the room. ©Finished Basement Company
Inspiration for a mid-sized contemporary l-shaped vinyl floor and beige floor seated home bar remodel in Denver with a drop-in sink, white cabinets, quartz countertops and gray countertops
Inspiration for a mid-sized contemporary l-shaped vinyl floor and beige floor seated home bar remodel in Denver with a drop-in sink, white cabinets, quartz countertops and gray countertops

 Jennifer Robin Interiors
Joe Fletcher Photography
Inspiration for a transitional formal and open concept living room remodel in San Francisco with a standard fireplace and a stone fireplace
Inspiration for a transitional formal and open concept living room remodel in San Francisco with a standard fireplace and a stone fireplace
 FBC Remodel
The back of the bar is accesssible from both sides making for an open feel. ©Finished Basement Company
Example of a mid-sized trendy l-shaped vinyl floor and beige floor seated home bar design in Denver with a drop-in sink, white cabinets, quartz countertops and gray countertops
Example of a mid-sized trendy l-shaped vinyl floor and beige floor seated home bar design in Denver with a drop-in sink, white cabinets, quartz countertops and gray countertops


 FBC Remodel
The bar faces into the main living area of the basement creating an open area for gatherings. ©Finished Basement Company
Seated home bar - mid-sized contemporary l-shaped vinyl floor and beige floor seated home bar idea in Denver with a drop-in sink, white cabinets, quartz countertops and gray countertops
Seated home bar - mid-sized contemporary l-shaped vinyl floor and beige floor seated home bar idea in Denver with a drop-in sink, white cabinets, quartz countertops and gray countertops
 FBC Remodel
The cool color palette of the space is contrasted and accented by the warm wood canopy that wraps the bar and in the asymmetrical coffered ceiling. ©Finished Basement Company

 Oakwood Custom Homes
Home theater - large modern enclosed carpeted and gray floor home theater idea in Detroit with black walls and a projector screen
 FBC Remodel
The basement wet bar features 3D wall panels on the bar front, a wood canopy that continues downwards to the floor and storage for beverages in the back bar area. ©Finished Basement Company

 Malgosia Migdal, ASID, CID
This effortlessly glamorous formal powder room is inspired by nature - the combination of the organically shaped bronze vessel sink, floating walnut slab counter top and bamboo tiles strikes a balance of traditional and modern.


Sponsored
Sunbury, OH

J.Holderby - Renovations
Franklin County's Leading General Contractors - 2X Best of Houzz!

 KE Interior Solutions
Note the large scale tile juxtaposed against the quilt style tile on the oven wall. This large and simple toned grey field allows the other area to stand out, yet this window wall detail also serves a purpose of showing how every area can be unique, but not glaring in contrast.



 Gelling & Judd Inc.
Inspiration for a transitional orange floor bedroom remodel in San Francisco with brown walls
 Mitch Wise Design,Inc.
www.steinbergerphotos.com

Kitchen - contemporary l-shaped light wood floor kitchen idea in Milwaukee with an undermount sink, flat-panel cabinets, white cabinets, mosaic tile backsplash, paneled appliances and an island
Kitchen - contemporary l-shaped light wood floor kitchen idea in Milwaukee with an undermount sink, flat-panel cabinets, white cabinets, mosaic tile backsplash, paneled appliances and an island

Sponsored
Westerville, OH

Custom Home Works
Franklin County's Award-Winning Design, Build and Remodeling Expert
 Sweetlake Interior Design LLC

Custom planned home By Sweetlake Interior Design Houston Texas.
Living room - huge 1960s formal and open concept light wood floor, brown floor and tray ceiling living room idea in Houston with a two-sided fireplace, a plaster fireplace and a wall-mounted tv
Living room - huge 1960s formal and open concept light wood floor, brown floor and tray ceiling living room idea in Houston with a two-sided fireplace, a plaster fireplace and a wall-mounted tv
 Wildwood Landscapes + Design

Elements: Custom-built concrete & steel firepit, floating stucco bench, wood garden steppers, hot tub with custom wood surround, garden lighting and bluestone patio.
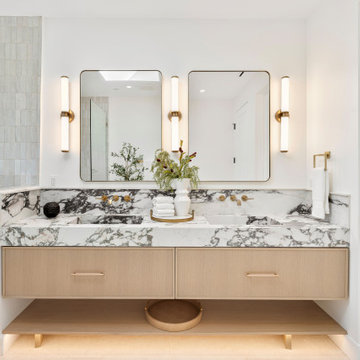
 Revival Contractors
This luxury modern bathroom remodel in Newport Beach by Revival Contractors of Orange County captures the essence of refined sophistication and timeless design. The space features a stunning floating vanity in natural oak, paired with a striking bookmatched marble countertop and backsplash that showcase dramatic veining and artistry.
Dual integrated sinks with brushed brass wall-mounted faucets complement the rich textures and neutral palette, creating balance between modern precision and natural warmth. Two rectangular mirrors framed in matte black are flanked by vertical LED sconces, providing soft, ambient lighting that enhances both elegance and function.
The subtle zellige-style tile wall adds artisanal texture, while hidden under-vanity lighting softly illuminates the floor, giving the space an inviting, spa-like glow. Each element — from the handcrafted finishes to the thoughtful layering of materials — reflects Revival Contractors’ mastery in high-end remodeling, modern bathroom design, and custom cabinetry for discerning Orange County homeowners.
2