
Search results for "Modern amenities" in Home Design Ideas


Find the right local pro for your project
 DevArt8 Construction

In Cupertino, we recently completed an extensive remodeling project that transformed a dated home into a modern sanctuary. The project included a complete outdoor renovation with a lush lawn, spacious porch, and inviting patio. Inside, the living room was redesigned with a cozy fireplace and comfortable seating arrangements. The kitchen now features all-new wooden cabinets and countertops, providing ample storage and workspace. A vintage-style bathroom was remodeled with sleek black accessories and elegant lighting fixtures. An open kitchen layout fosters gatherings and social interaction, while a dedicated gym area promotes health and wellness. This comprehensive remodel reflects our commitment to craftsmanship and creating spaces that enhance luxury living.
 Sophea Interior Designs

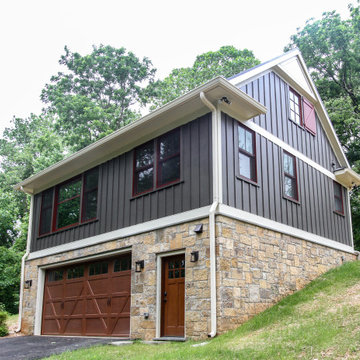
A rare and secluded paradise, the Woodvale Estate is a true modern masterpiece perfect to impress even the most discerning of clientele. At the pinnacle of luxury, this one-of-a-kind new construction features all the modern amenities that one could ever dream of. Situated on an expansive and lush over 35,000 square foot lot with truly unparalleled privacy, this modern estate boasts over 21,000 square feet of meticulously crafted and designer done living space. Behind the hedged, walled, and gated entry find a large motor court leading into the jaw-dropping entryway to this majestic modern marvel. Superlative features include chef's prep kitchen, home theater, professional gym, full spa, hair salon, elevator, temperature-controlled wine storage, 14 car garage that doubles as an event space, outdoor basketball court, and fabulous detached two-story guesthouse. The primary bedroom suite offers a perfectly picturesque escape complete with massive dual walk-in closets, dual spa-like baths, massive outdoor patio, romantic fireplace, and separate private balcony with hot tub. With a truly optimal layout for enjoying the best modern amenities and embracing the California lifestyle, the open floor plan provides spacious living, dining, and family rooms and open entertainer's kitchen with large chef's island, breakfast bar, state-of-the-art appliances, and motorized sliding glass doors for the ultimate enjoyment with ease, class, and sophistication. Enjoy every conceivable amenity and luxury afforded in this truly magnificent and awe-inspiring property that simply put, stands in a class all its own.
 HOMEREDI
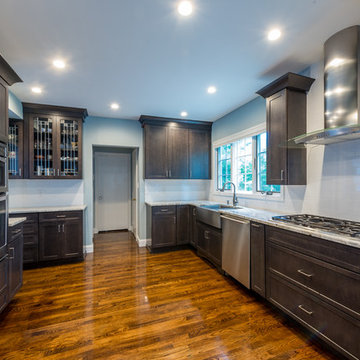
HOMEREDI was commissioned to create a large kitchen for a young couple in the heart of Manhasset. We called on A Direct Distributor's expertise to assist our client in designing a fully commissioned kitchen with all the modern amenities available. The original floors were tile and we seamlessly installed wood flooring in this kitchen and married it to the adjacent hallway and dining room without a need for any threshold or saddles. The free standing Hood and all the modern appliances were supplied to our client through our distributors at All Shore Appliance in Port Washington. Images have been captured by our photographer from Chuck Dana's Photography.

Sponsored
Sunbury, OH

J.Holderby - Renovations
Franklin County's Leading General Contractors - 2X Best of Houzz!
 Reveal Interior Design
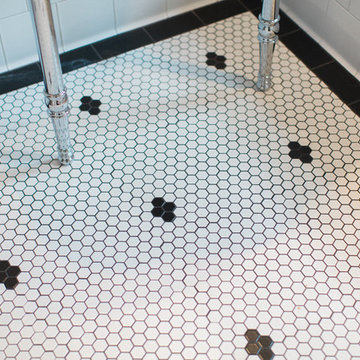
Photo by Nate Lewis Photography. Design & Construction completed thru Case Design/Remodeling of San Jose, CA.
Inspiration for a mid-sized craftsman white tile and ceramic tile ceramic tile tub/shower combo remodel in San Francisco with furniture-like cabinets, white cabinets, an undermount tub, a two-piece toilet, gray walls, a console sink and granite countertops
Inspiration for a mid-sized craftsman white tile and ceramic tile ceramic tile tub/shower combo remodel in San Francisco with furniture-like cabinets, white cabinets, an undermount tub, a two-piece toilet, gray walls, a console sink and granite countertops
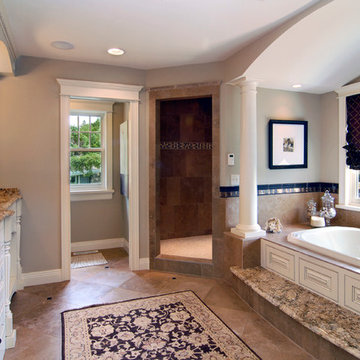
 TC Homebuilders Inc
Inspiration for a timeless brown tile and stone tile travertine floor drop-in bathtub remodel in Minneapolis with white cabinets and granite countertops

 Seven In Design
Julia Hamer
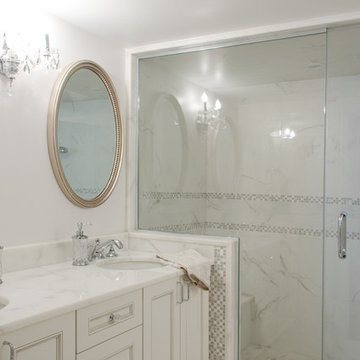
Example of a transitional master gray tile and mosaic tile doorless shower design in Boston with an undermount sink, recessed-panel cabinets, white cabinets and white walls
Example of a transitional master gray tile and mosaic tile doorless shower design in Boston with an undermount sink, recessed-panel cabinets, white cabinets and white walls
 Silva Custom Construction, Inc.
Allenhaus Productions
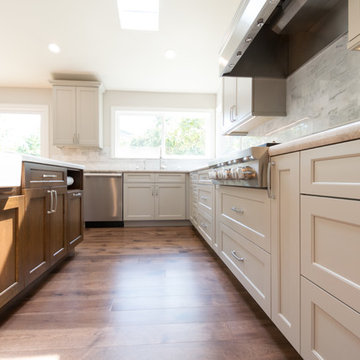
Example of a huge transitional u-shaped medium tone wood floor and brown floor open concept kitchen design in San Francisco with a drop-in sink, recessed-panel cabinets, white cabinets, quartzite countertops, gray backsplash, stainless steel appliances and an island
Example of a huge transitional u-shaped medium tone wood floor and brown floor open concept kitchen design in San Francisco with a drop-in sink, recessed-panel cabinets, white cabinets, quartzite countertops, gray backsplash, stainless steel appliances and an island


 Reveal Interior Design
Photo by Nate Lewis Photography. Design & Construction completed thru Case Design/Remodeling of San Jose, CA.

Inspiration for a mid-sized craftsman white tile and ceramic tile ceramic tile tub/shower combo remodel in San Francisco with furniture-like cabinets, white cabinets, an undermount tub, a two-piece toilet, gray walls, a console sink and granite countertops
Inspiration for a mid-sized craftsman white tile and ceramic tile ceramic tile tub/shower combo remodel in San Francisco with furniture-like cabinets, white cabinets, an undermount tub, a two-piece toilet, gray walls, a console sink and granite countertops
 Van Auken Akins Architects LLC

Kitchen - modern kitchen idea in Cleveland with pink cabinets and gray countertops

Sponsored
Sunbury, OH
J.Holderby - Renovations
Franklin County's Leading General Contractors - 2X Best of Houzz!
 Grove Custom Homes
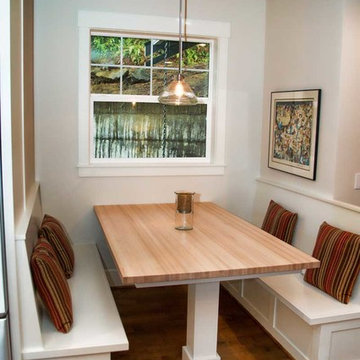
Inspiration for a small modern medium tone wood floor great room remodel in Portland
4