
Search results for "Modern baseboard" in Home Design Ideas

 Diego Pacheco Design Practice
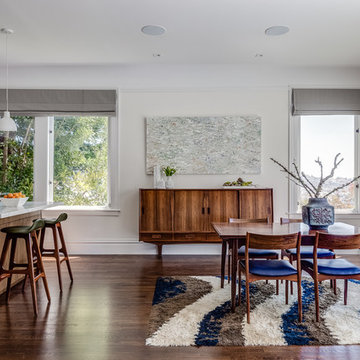
Open Dining / Kitchen / Living - European fumed chestnut cabinetry, featuring quarter-sawn, sequenced veneers and an oiled finish, Louis Poulsen pendant lights, Recreated original baseboards, window trim, and picture rail from original 1905 detailing, Vintage rosewood bar stools by Erik Buc, Vintage Danish dining table by Gunni Omann
Photo Credit: Christopher Stark
 Living Stone Design + Build

A rustic hall featuring warm wood tones, natural stone accents, and thoughtfully placed windows creates an inviting and sustainable space in this organic modern mountain home.
Find the right local pro for your project

 Flegel's Construction Co., Inc.
The main bath was remodeled and updated with the kids in mind. All new trims, baseboards, doors and flooring.
Bruce Damonte Photography
Inspiration for a mid-century modern kids' white tile bathroom remodel in San Francisco with a vessel sink and green cabinets
Inspiration for a mid-century modern kids' white tile bathroom remodel in San Francisco with a vessel sink and green cabinets

 Board & Vellum
Two smaller bedrooms were combined to create a generous Master Suite with a dressing area and built-in closets. John Wilbanks Photography
Inspiration for a transitional master dark wood floor bedroom remodel in Seattle with multicolored walls
Inspiration for a transitional master dark wood floor bedroom remodel in Seattle with multicolored walls
 Andrea Swan - Swan Architecture
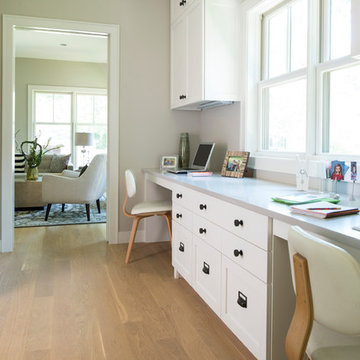
A beautifully boarded stair hall welcomes you into this inspirational modern Cape Cod home. The spacious floor plan includes an expansive kitchen, dining, and living area, complete with a charming butler's pantry and home office.
Photo Credit: Scott Amundson

 Cuppett Kilpatrick Architecture + Interior Design
Ryann Ford
Bedroom - farmhouse bedroom idea in Austin with white walls
Bedroom - farmhouse bedroom idea in Austin with white walls

Sponsored
Sunbury, OH

J.Holderby - Renovations
Franklin County's Leading General Contractors - 2X Best of Houzz!
 Collaborated Works

Example of a mid-sized minimalist u-shaped dark wood floor and brown floor eat-in kitchen design in New York with an undermount sink, flat-panel cabinets, dark wood cabinets, marble countertops, gray backsplash, stone slab backsplash, stainless steel appliances and an island

 Pascuali Interiors, LLC
Inspiration for a contemporary open concept light wood floor and gray floor living room remodel in Miami with gray walls, no fireplace and a tv stand
 Flegel's Construction Co., Inc.
Entry into the Living Room area.
All new trims, baseboards and doors in the redone entry and living room. All new, modern lighting was installed.
Heated du chateau flooring was added.
Bruce Damonte Photography

 Scheinholtz Associates
David Duncan Livingston
Inspiration for a contemporary wooden straight medium tone wood floor staircase remodel in San Francisco with white walls and wooden risers
Inspiration for a contemporary wooden straight medium tone wood floor staircase remodel in San Francisco with white walls and wooden risers
 kevin akey - azd associates - michigan

Inspiration for a mid-sized contemporary multicolored tile and stone slab porcelain tile and gray floor powder room remodel in Tampa with a wall-mount toilet and gray walls
 Ondine Karady Design
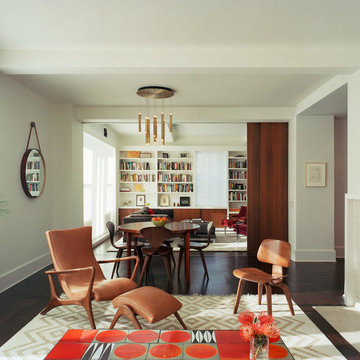
Inspiration for a contemporary open concept dark wood floor living room remodel in New York

Sponsored
Westerville, OH

Custom Home Works
Franklin County's Award-Winning Design, Build and Remodeling Expert

 User
UserA sculptural statement in its own right, this concrete-and-glass “Gallery House” was designed to showcase the owners’ art collection as well as the natural landscape. The architecture is truly one with its site: To the east, a sheltering wall echoes the curve of a crowded cul-de-sac, while to the west, the design follows the sweeping contours of the cliff—ensuring privacy while maximizing views. The architectural details demanded flawless construction: Windows and doors stretch floor-to-ceiling, and minimalist reveals define the walls, which “float” between perfect shadow lines in the long T-shape foyer. Ideal for entertaining, the layout fosters seamless indoor-outdoor living. Amenities include four pocketing glass walls, a lanai with heated floor, and a partially cantilevered multi-level terrace. The front courtyard sequesters a frameless glass entry. From here, sight lines stretch through the house to an infinity pool that hovers between sky and sea.

 Osprey Custom Homes
Hallway - huge transitional dark wood floor and brown floor hallway idea in Orlando with beige walls
 Novum Architecture, Inc.

Modern design by Alberto Juarez and Darin Radac of Novum Architecture in Los Angeles.
Mid-sized minimalist marble l-shaped open and glass railing staircase photo in Los Angeles
Mid-sized minimalist marble l-shaped open and glass railing staircase photo in Los Angeles

 LMK INTERIOR DESIGN
Scott Zimmerman, Modern kitchen with walnut cabinets and quartz counter top.
Example of a large trendy dark wood floor kitchen design in Salt Lake City with flat-panel cabinets, dark wood cabinets, quartzite countertops, gray backsplash, stone tile backsplash, paneled appliances and an island
Example of a large trendy dark wood floor kitchen design in Salt Lake City with flat-panel cabinets, dark wood cabinets, quartzite countertops, gray backsplash, stone tile backsplash, paneled appliances and an island



 Inspired Interiors - Design. Build. Furnish.
Small transitional porcelain tile powder room photo in Chicago with a wall-mount sink and black walls

 Ryan Street Architects
Ryann Ford
Inspiration for a mediterranean dark wood floor vestibule remodel in Austin with white walls and a glass front door
Inspiration for a mediterranean dark wood floor vestibule remodel in Austin with white walls and a glass front door
 Lindsey Hene
Christina Wedge
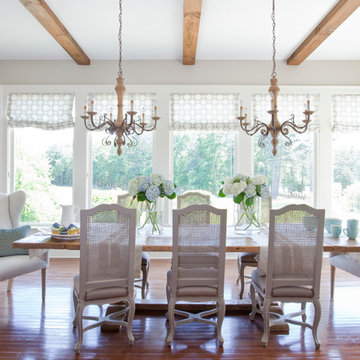
Example of a mid-sized country medium tone wood floor kitchen/dining room combo design in Atlanta with gray walls and no fireplace
Example of a mid-sized country medium tone wood floor kitchen/dining room combo design in Atlanta with gray walls and no fireplace
2