
Search results for "Modern baseboard" in Home Design Ideas
 Baseboarders
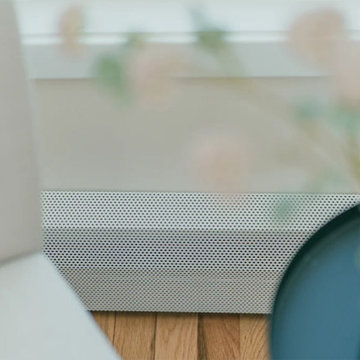
With perimeter baseboard heating in two large, light-filled rooms, Sarah Gallo (the travel and lifestyle creator behind @thefivefoottraveler) knew her outdated covers were visually overwhelming the space. Rather than replacing her hydronic system (which was still highly efficient), she opted for a smarter solution: Baseboarders Premium Series covers in White.
The result? A clean, minimalist look that virtually disappears against the walls. The perforated faceplate design maintains airflow while eliminating the unsightly top gaps of traditional covers. In her great room and sunroom, the white-on-white pairing with natural light creates a subtle, modern finish. Proof that small changes can dramatically elevate a space.
Homeowner: Sarah Gallo | @thefivefoottraveler
Product: Baseboarders Premium Series
Finish: White
Install: DIY, no tools required
 Baseboarders
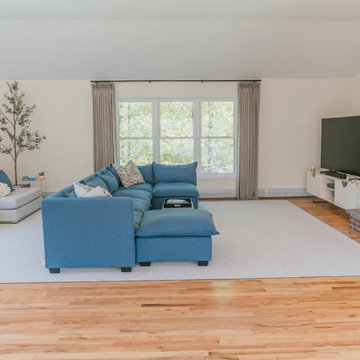
With perimeter baseboard heating in two large, light-filled rooms, Sarah Gallo (the travel and lifestyle creator behind @thefivefoottraveler) knew her outdated covers were visually overwhelming the space. Rather than replacing her hydronic system (which was still highly efficient), she opted for a smarter solution: Baseboarders Premium Series covers in White.
The result? A clean, minimalist look that virtually disappears against the walls. The perforated faceplate design maintains airflow while eliminating the unsightly top gaps of traditional covers. In her great room and sunroom, the white-on-white pairing with natural light creates a subtle, modern finish. Proof that small changes can dramatically elevate a space.
Homeowner: Sarah Gallo | @thefivefoottraveler
Product: Baseboarders Premium Series
Finish: White
Install: DIY, no tools required
 Jordan Iverson Signature Homes
KuDa Photography 2013

Alcove bathtub - large contemporary master mosaic tile and gray tile porcelain tile alcove bathtub idea in Portland with a vessel sink, quartz countertops, shaker cabinets, dark wood cabinets, a two-piece toilet and beige walls
Alcove bathtub - large contemporary master mosaic tile and gray tile porcelain tile alcove bathtub idea in Portland with a vessel sink, quartz countertops, shaker cabinets, dark wood cabinets, a two-piece toilet and beige walls
Find the right local pro for your project

 Boss Design Center
Welcome to our latest home transformation video!Dive into our French-style kitchen renovation where we blend elegance with functionality. We've reimagined the space with stunning light blue cabinets, a high contrast hood, chic fixtures, and a beautifully crafted light wood island.
Cabinet: Custom Frameless Cabinet
Countertop: Emerstone Quartz
Plumbing Fixtures: Waterstone
Stove: Wolf
Fridge: Subzero 42" Classic
Hood: Copper Smith Hoods
Don't forget to like, comment, and subscribe for more home renovation tips and transformations. Hit the bell icon so you never miss an update from us!
#KitchenRenovation #FrenchStyleKitchen #HomeMakeover #InteriorDesign

 Texas Construction Company
Photo by Ryann Ford
Staircase - scandinavian wooden l-shaped staircase idea in Austin with wooden risers
Staircase - scandinavian wooden l-shaped staircase idea in Austin with wooden risers
 Interior Concepts, Inc.

Staircase - large contemporary wooden l-shaped open and cable railing staircase idea in Baltimore
 FineLine Kitchens, Inc.
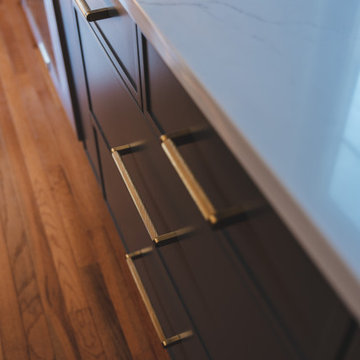
Our designer has achieved a stylish look by combining dark cabinets and light-colored marbles.



 S. B. Long Interiors
Modern family room with custom builtins. Taupe, cream and blue accents.
Inspiration for a transitional open concept carpeted and beige floor family room remodel in Dallas with a media wall and beige walls
Inspiration for a transitional open concept carpeted and beige floor family room remodel in Dallas with a media wall and beige walls

 Mary Washer Designs
Kim Sargent
Large trendy master multicolored tile and mosaic tile porcelain tile and beige floor freestanding bathtub photo in Wichita with a vessel sink, light wood cabinets, beige walls, flat-panel cabinets and blue countertops
Large trendy master multicolored tile and mosaic tile porcelain tile and beige floor freestanding bathtub photo in Wichita with a vessel sink, light wood cabinets, beige walls, flat-panel cabinets and blue countertops
 JR Builders LLC

Mid-sized country vinyl floor and brown floor enclosed dining room photo in Nashville with gray walls and no fireplace

 NFG Designs
Inspiration for a transitional light wood floor foyer remodel in Toronto with blue walls and a glass front door

 2id Interiors
Inspiration for a small contemporary beige tile and stone tile light wood floor and beige floor powder room remodel in Miami with an integrated sink, white walls, open cabinets, white cabinets, a two-piece toilet, quartzite countertops and white countertops

 Flegel's Construction Co., Inc.
All new trims, baseboards and doors in the redone family room. All new, modern lighting was installed. Heated du chateau flooring was added. The fireplace was reconfigured to allow for a wide-screen TV on the family room side of this vaulted, open space.
Bruce Damonte Photography





 Kathryn Tegreene Interior Design
This picture is of a built in buffet storage cabinet, known as a butler's pantry back in the days when this home was built. It serves as a great place to store the batteries, flashlights, tape, ruler etc. and always know where they are.
 Flegel's Construction Co., Inc.
Built-in window seat with plenty of light. This large dining area in the eat-in kitchen area allows for flexible entertaining. All new trims, baseboards, modern lighting and du chateau, heated flooring.
Bruce Damonte Photography



 Doors For Builders Inc

Custom Solid Wood Interior Doors - Doors For Builders Inc.
Trendy master home design photo in Chicago
Trendy master home design photo in Chicago
 Thompson Custom Homes
Architect: Sullivan, Henry, Oggero; Interior Designer: Julie Dodson; Photographer: Steve Chenn

Example of a transitional light wood floor hallway design in Houston with white walls
Example of a transitional light wood floor hallway design in Houston with white walls
 Flegel's Construction Co., Inc.
A master suite was recreated when the master bath was enlarged. Updates in the master bedroom include all new baseboards, trims and doors. New du chateau, heated flooring. Installed all new, modern lighting
Bruce Damonte Photography
3