
Search results for "Modern beach house" in Home Design Ideas
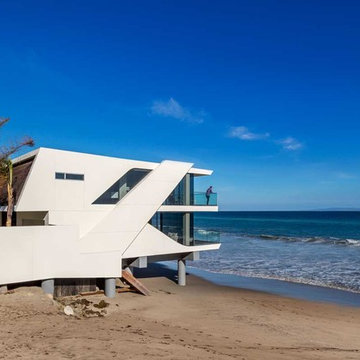


 KZ Architecture
Toward the rear of the house interior spaces look into the outdoor spaces, connecting them through views. The interior kitchen has a visual connection with the outdoor dining area leading people into the shaded outdoor spaces.
Robin Hill

 SummerHouse
Bedroom beach style gender-neutral dark wood floor kids' bedroom photo in Jackson with gray walls
Find the right local pro for your project

 Classic Home Improvements
This bathroom has a beach theme going through it. Porcelain tile on the floor and white cabinetry make this space look luxurious and spa like! Photos by Preview First.



 Coralberry Cottage
Example of a beach style 3/4 alcove shower design in Charleston with medium tone wood cabinets and flat-panel cabinets

 Emerick Architects
This vintage sink was given a new life in the remodeled kitchen. A new faucet was purchased and stripped down to its original brass base to give it a vintage look suitable for the age of the sink.


 Hanley Development

The living room maintains the modern beach house aesthetic and centers around the black hearth fireplace.
Beach style living room photo in Boston
Beach style living room photo in Boston

 OPaL Design Build
Bob Narrod
Living room - coastal open concept light wood floor living room idea in DC Metro with blue walls
Living room - coastal open concept light wood floor living room idea in DC Metro with blue walls

 Crowell + Co. Interiors
Caroline Allison

Living room - coastal open concept living room idea in Miami with white walls and no fireplace
Living room - coastal open concept living room idea in Miami with white walls and no fireplace

 Kurtz Homes Naples
This is the back of the house. Directly behind where the photographer is standing is the beautiful gulf.
Photo Credit: CJ Walker Photography
Example of a tuscan beige two-story exterior home design in Miami with a hip roof
Example of a tuscan beige two-story exterior home design in Miami with a hip roof

Sponsored
Columbus, OH

Hope Restoration & General Contracting
Columbus Design-Build, Kitchen & Bath Remodeling, Historic Renovations
 Anthology Interiors

 This Dover Shores, Newport Beach home was built with a young hip Newport Beach family in mind. Bright and airy finishes were used throughout, with a modern twist. The palette is neutral with lots of geometric blacks, whites and grays. Cement tile, beautiful hardwood floors and natural stone were used throughout. The designer collaborated with the builder on all finishes and fixtures inside and out to create an inviting and impressive home. David Cairns, The OC Image


 Susan Glick Interiors

RESORT VIBE FOR MODERN OUTDOORS
This is an example of a modern landscaping in New York.
This is an example of a modern landscaping in New York.

 41 West
Front Entry: 41 West Coastal Retreat Series reveals creative, fresh ideas, for a new look to define the casual beach lifestyle of Naples.
More than a dozen custom variations and sizes are available to be built on your lot. From this spacious 3,000 square foot, 3 bedroom model, to larger 4 and 5 bedroom versions ranging from 3,500 - 10,000 square feet, including guest house options.


 Crowell + Co. Interiors
Caroline Allison
Inspiration for a coastal light wood floor great room remodel in Miami with white walls
Inspiration for a coastal light wood floor great room remodel in Miami with white walls

 California Landscape Construction
Dan Solomon
Design ideas for a mid-sized modern drought-tolerant and partial sun front yard concrete paver landscaping in Los Angeles for summer.
Design ideas for a mid-sized modern drought-tolerant and partial sun front yard concrete paver landscaping in Los Angeles for summer.

 Hammer & Hand
Karuna Passive House designed by Holst Architecture and built by Hammer & Hand. This high performance home meets the world's most demanding green building certifications. Photo by Jeremy Bittermann.
3