
Search results for "Modern began" in Home Design Ideas

 JRP Design & Remodel
Perched along the edge of a canyon, Salto Canyon began as a long, linear ranch home whose understated architecture failed to reflect the character of its exceptional surroundings. The homeowners envisioned a residence that celebrated the surrounding landscape while offering greater architectural depth, warmth, and opportunities for indoor-outdoor living.
Through a thoughtful design-build transformation, layered architectural forms were introduced, natural stone, and warm wood accents, creating a timeless custom home that feels both distinctive and naturally at home in its surroundings.
 JRP Design & Remodel
Perched along the edge of a canyon, Salto Canyon began as a long, linear ranch home whose understated architecture failed to reflect the character of its exceptional surroundings. The homeowners envisioned a residence that celebrated the surrounding landscape while offering greater architectural depth, warmth, and opportunities for indoor-outdoor living.
Through a thoughtful design-build transformation, layered architectural forms were introduced, natural stone, and warm wood accents, creating a timeless custom home that feels both distinctive and naturally at home in its surroundings.
 JRP Design & Remodel
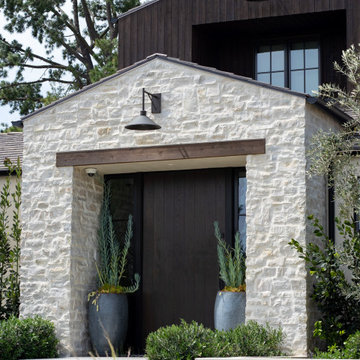
Perched along the edge of a canyon, Salto Canyon began as a long, linear ranch home whose understated architecture failed to reflect the character of its exceptional surroundings. The homeowners envisioned a residence that celebrated the surrounding landscape while offering greater architectural depth, warmth, and opportunities for indoor-outdoor living.
Through a thoughtful design-build transformation, layered architectural forms were introduced, natural stone, and warm wood accents, creating a timeless custom home that feels both distinctive and naturally at home in its surroundings.
Find the right local pro for your project
 JRP Design & Remodel
Our clients wanted the ultimate modern farmhouse custom dream home. They found property in the Santa Rosa Valley with an existing house on 3 ½ acres. They could envision a new home with a pool, a barn, and a place to raise horses. JRP and the clients went all in, sparing no expense. Thus, the old house was demolished and the couple’s dream home began to come to fruition.
The result is a simple, contemporary layout with ample light thanks to the open floor plan. When it comes to a modern farmhouse aesthetic, it’s all about neutral hues, wood accents, and furniture with clean lines. Every room is thoughtfully crafted with its own personality. Yet still reflects a bit of that farmhouse charm.
Their considerable-sized kitchen is a union of rustic warmth and industrial simplicity. The all-white shaker cabinetry and subway backsplash light up the room. All white everything complimented by warm wood flooring and matte black fixtures. The stunning custom Raw Urth reclaimed steel hood is also a star focal point in this gorgeous space. Not to mention the wet bar area with its unique open shelves above not one, but two integrated wine chillers. It’s also thoughtfully positioned next to the large pantry with a farmhouse style staple: a sliding barn door.
The master bathroom is relaxation at its finest. Monochromatic colors and a pop of pattern on the floor lend a fashionable look to this private retreat. Matte black finishes stand out against a stark white backsplash, complement charcoal veins in the marble looking countertop, and is cohesive with the entire look. The matte black shower units really add a dramatic finish to this luxurious large walk-in shower.
Photographer: Andrew - OpenHouse VC
 JRP Design & Remodel
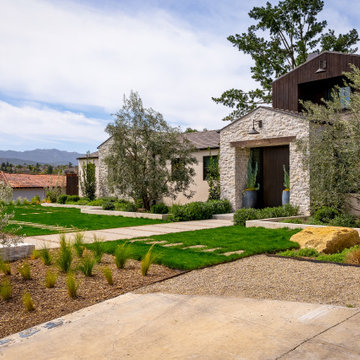
Perched along the edge of a canyon, Salto Canyon began as a long, linear ranch home whose understated architecture failed to reflect the character of its exceptional surroundings. The homeowners envisioned a residence that celebrated the surrounding landscape while offering greater architectural depth, warmth, and opportunities for indoor-outdoor living.
Through a thoughtful design-build transformation, layered architectural forms were introduced, natural stone, and warm wood accents, creating a timeless custom home that feels both distinctive and naturally at home in its surroundings.
 JRP Design & Remodel
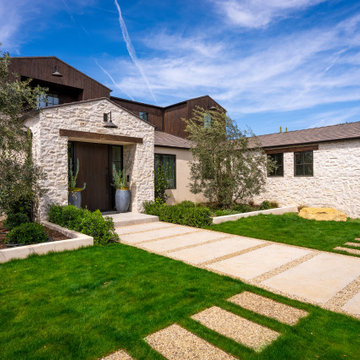
Perched along the edge of a canyon, Salto Canyon began as a long, linear ranch home whose understated architecture failed to reflect the character of its exceptional surroundings. The homeowners envisioned a residence that celebrated the surrounding landscape while offering greater architectural depth, warmth, and opportunities for indoor-outdoor living.
Through a thoughtful design-build transformation, layered architectural forms were introduced, natural stone, and warm wood accents, creating a timeless custom home that feels both distinctive and naturally at home in its surroundings.
 Patti Johnson Interiors
This project began with a fireplace renovation. Patti Johnson designed the fireplace to be buuilt out and treated wih a wood design similar to the double beams on the ceiling. custom rugs and furnishings compliment the warm, cozy contemporary enteraining space.
Photo credit: JUDY GEHRLICH PHOTOGRAPHY


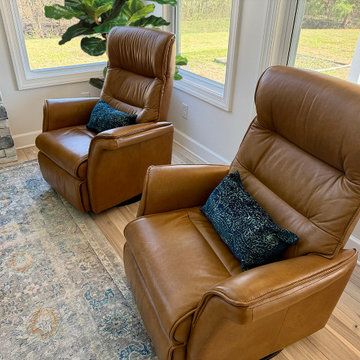
 615interiors - Gwen Canfield
This sunroom began as an open deck and was transformed into a bright, year-round extension of the home. Vaulted ceilings and expansive windows frame the views, while the stone fireplace anchors the space with warmth and texture. Layered furnishings balance comfort and polish, and a custom blue beverage bar adds both function and personality for easy entertaining. What was once an outdoor platform is now a refined, light-filled retreat designed for everyday living.
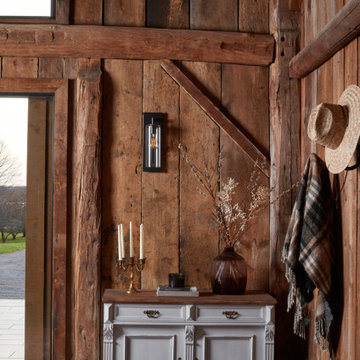
 ALC Interiors
The PEC Barn began as a run-down barn in Prince Edward County and is now a beautifully restored and reimagined versatile living space that blends old and new. The original structure now houses the entry, kitchen, and a loft bedroom, featuring salvaged barn boards and bricks that preserve its authentic character and original charm.
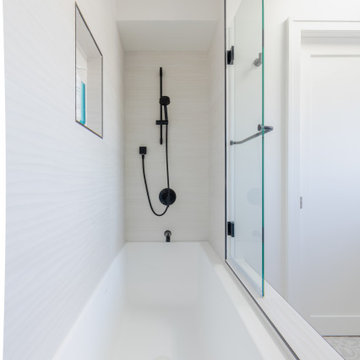
 GBU Construction Development
Streamlined Luxury in a Master Bath Refresh This master bathroom transformation began with a 3D design that brought clarity to clean lines and intentional finishes. Behind the walls, upgraded plumbing and electrical set the stage for long-term performance, while new waterproofing, cement board, and custom tilework create a space built to last. A freestanding tub and seamless shower elevate functionality, and the sleek vanity, stone countertop, and polished fixtures tie it all together in timeless style.
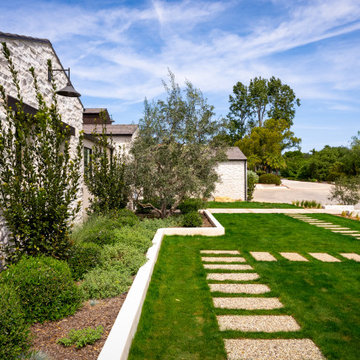 JRP Design & Remodel
Perched along the edge of a canyon, Salto Canyon began as a long, linear ranch home whose understated architecture failed to reflect the character of its exceptional surroundings. The homeowners envisioned a residence that celebrated the surrounding landscape while offering greater architectural depth, warmth, and opportunities for indoor-outdoor living.
Through a thoughtful design-build transformation, layered architectural forms were introduced, natural stone, and warm wood accents, creating a timeless custom home that feels both distinctive and naturally at home in its surroundings.
 ALC Interiors
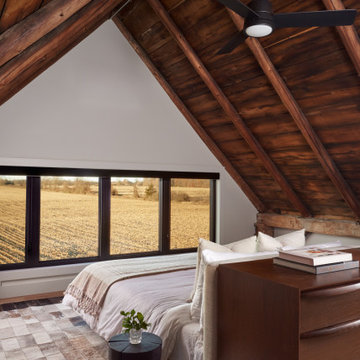
The PEC Barn began as a run-down barn in Prince Edward County and is now a beautifully restored and reimagined versatile living space that blends old and new. The original structure now houses the entry, kitchen, and a loft bedroom, featuring salvaged barn boards and bricks that preserve its authentic character and original charm.
 GBU Construction Development
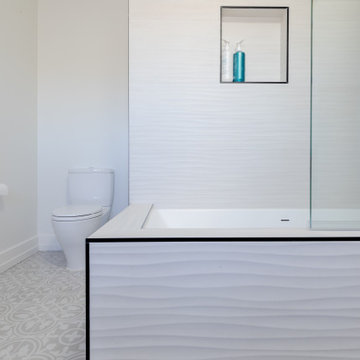
Streamlined Luxury in a Master Bath Refresh This master bathroom transformation began with a 3D design that brought clarity to clean lines and intentional finishes. Behind the walls, upgraded plumbing and electrical set the stage for long-term performance, while new waterproofing, cement board, and custom tilework create a space built to last. A freestanding tub and seamless shower elevate functionality, and the sleek vanity, stone countertop, and polished fixtures tie it all together in timeless style.


 ALC Interiors
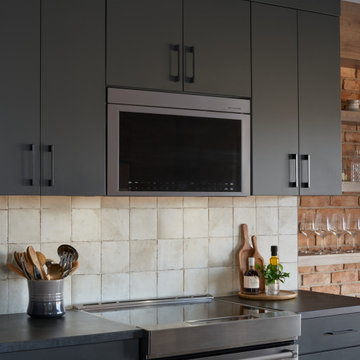
The PEC Barn began as a run-down barn in Prince Edward County and is now a beautifully restored and reimagined versatile living space that blends old and new. The original structure now houses the entry, kitchen, and a loft bedroom, featuring salvaged barn boards and bricks that preserve its authentic character and original charm.

 Gardner/Fox Associates, Inc
Gardner/Fox created this clients' ultimate man cave! What began as an unfinished basement is now 2,250 sq. ft. of rustic modern inspired joy! The different amenities in this space include a wet bar, poker, billiards, foosball, entertainment area, 3/4 bath, sauna, home gym, wine wall, and last but certainly not least, a golf simulator. To create a harmonious rustic modern look the design includes reclaimed barnwood, matte black accents, and modern light fixtures throughout the space.

 HDR Remodeling Inc.
When our clients fell in love with a Walker Zanger countertop in Pearled Leather, all the other details began to fall into place. The kitchen features traditional cabinets in a stunning Farrow & Ball De Nimes Blue that is anything but ordinary. A touch of modern in the island light fixture and kitchen faucet elevates the space further, perfectly marrying the clients unique tastes with classic style.
Photography by Open Homes Photography Inc.

 Bleue Design Inc.
Originally a home office, this space was converted into a dreamy nursery. The design began with a whimsical wallpaper, primarily neutral with subtle pinks and turquoise. The gender of the baby was to be a surprise, so the design remained gender neutral, focusing on texture and pattern rather than a traditional color scheme.
Amy Bartlam

Sponsored
Sunbury, OH

J.Holderby - Renovations
Franklin County's Leading General Contractors - 2X Best of Houzz!
 Gardner/Fox Associates, Inc
Gardner/Fox created this clients' ultimate man cave! What began as an unfinished basement is now 2,250 sq. ft. of rustic modern inspired joy! The different amenities in this space include a wet bar, poker, billiards, foosball, entertainment area, 3/4 bath, sauna, home gym, wine wall, and last but certainly not least, a golf simulator. To create a harmonious rustic modern look the design includes reclaimed barnwood, matte black accents, and modern light fixtures throughout the space.
 Gardner/Fox Associates, Inc
Gardner/Fox created this clients' ultimate man cave! What began as an unfinished basement is now 2,250 sq. ft. of rustic modern inspired joy! The different amenities in this space include a wet bar, poker, billiards, foosball, entertainment area, 3/4 bath, sauna, home gym, wine wall, and last but certainly not least, a golf simulator. To create a harmonious rustic modern look the design includes reclaimed barnwood, matte black accents, and modern light fixtures throughout the space.

 BC&J Architecture
Four years ago, we began the design process of the main house to align with the owner's retirement and move back to the Seattle area from Chicago in 2015.
Although the Boathouse and Carriage house are more Pacific Northwest shingle in character, this time around the owners wanted a modern interpretation for the main house. Now in 2016 - 10 years later - they are settled in and their little "compound" has become the family gathering place for their three grown sons, their wives, and the owner's grandchildren.
The main house is a contemporary interpretation of Northwest Regionalism in which dramatic waterfront conditions are complemented with aesthetic consideration of massing, materials and the embracing of natural light.
The interior spaces are highlighted in marble, steel, walnut, Sapele and limestone finishes.
43